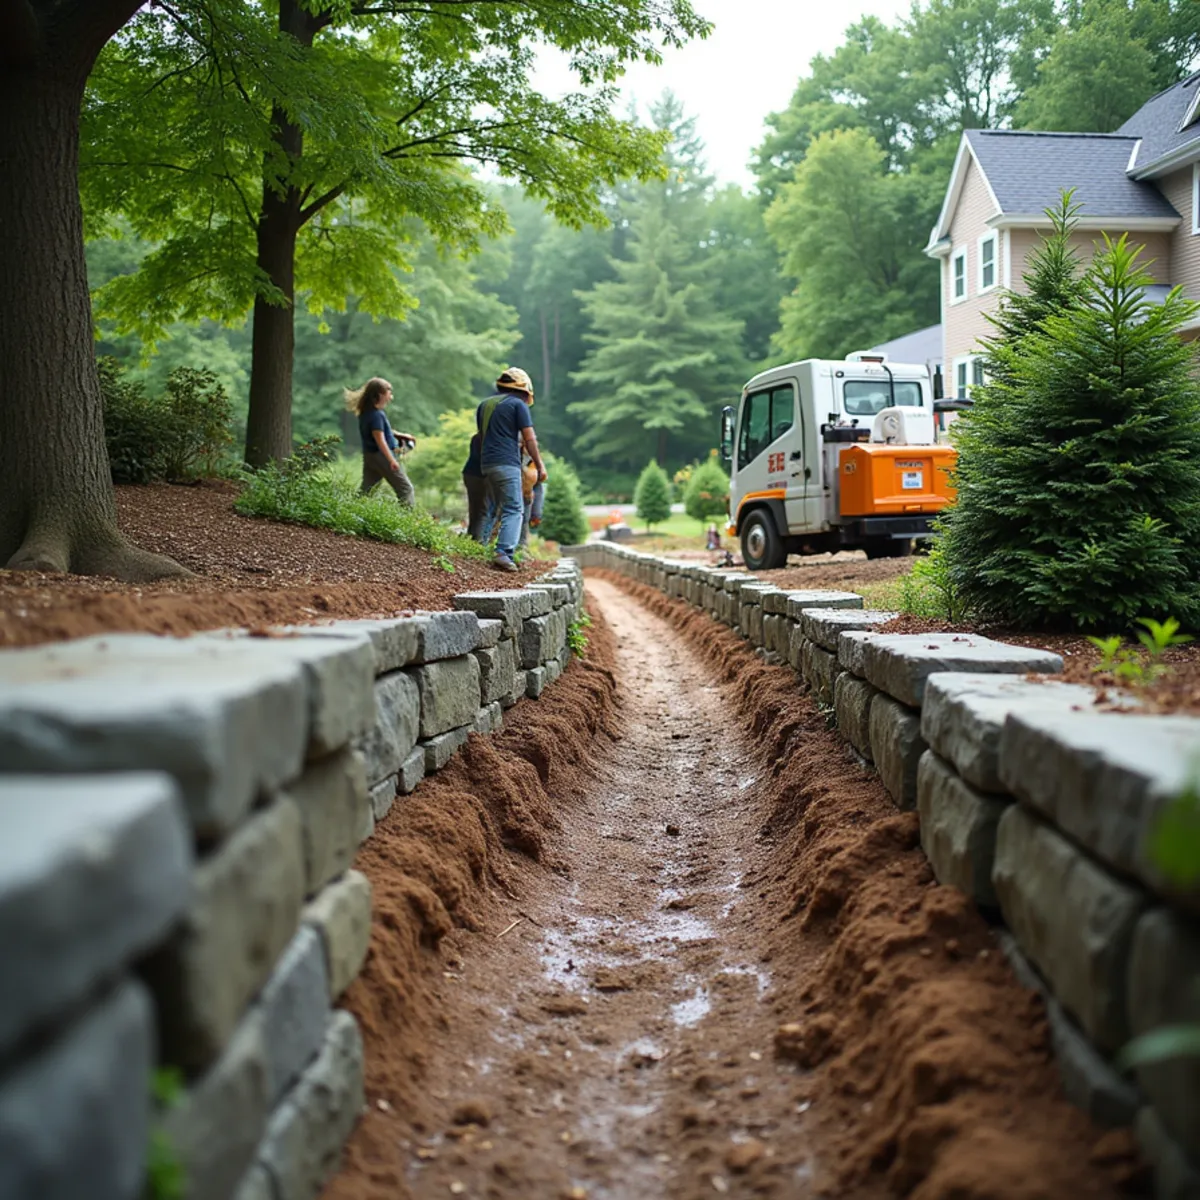
Seasonal & Emergency8 min read
Frost Heave & Retaining Walls: Repair or Rebuild This Spring?
How to diagnose frost-heaved retaining wall damage and decide honestly between a spring repair and a full rebuild.

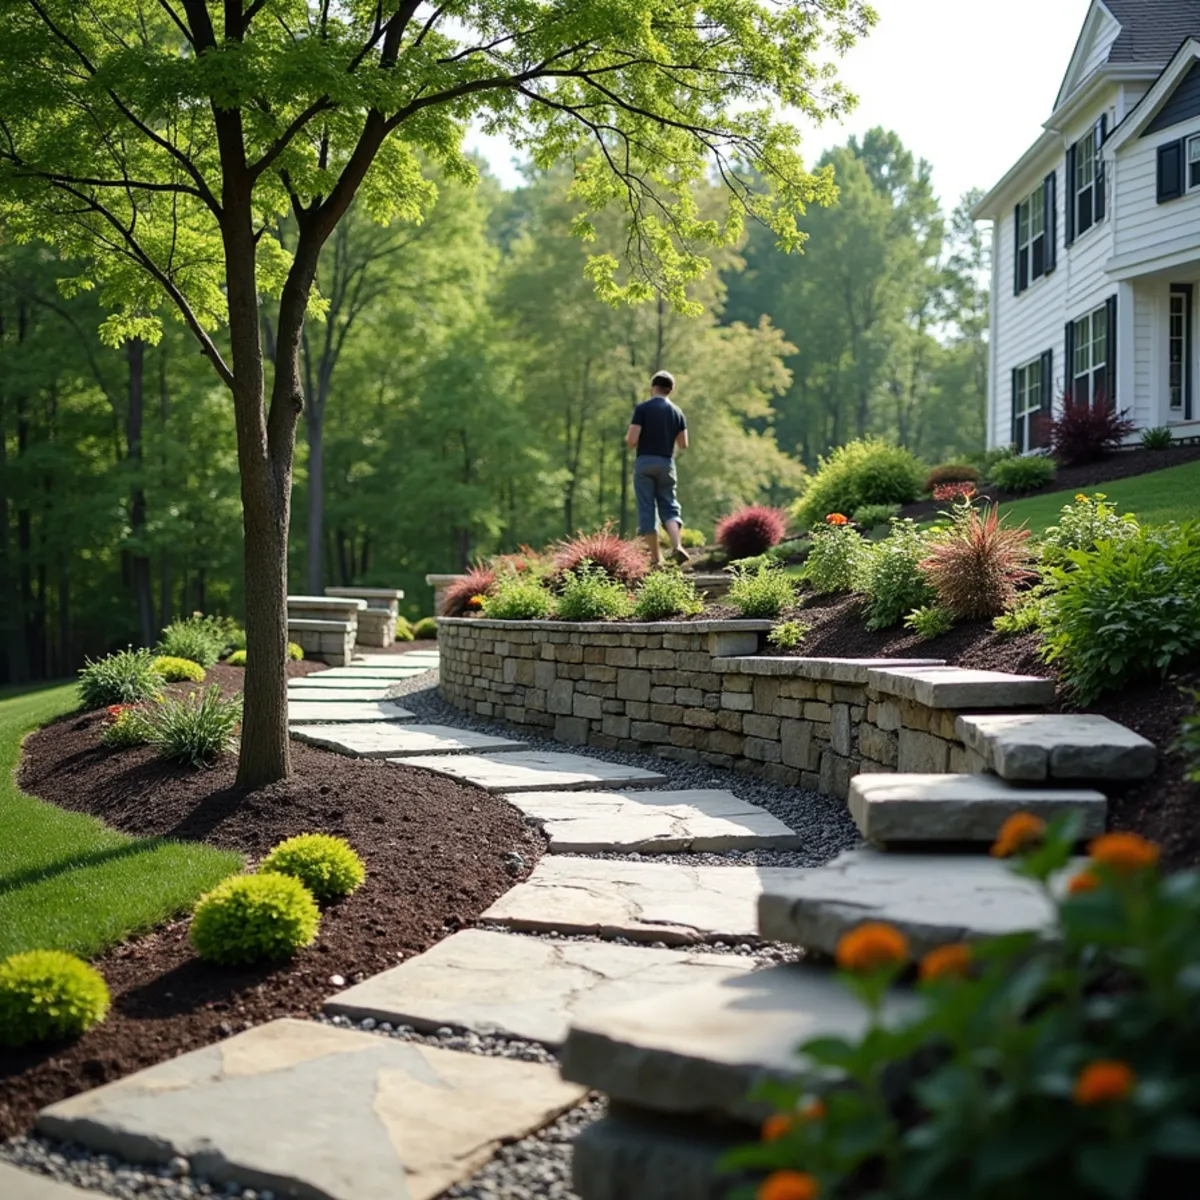
Retaining walls engineered for frost heave, not just built to look good on day one
A retaining wall in Wellesley, MA has to do two jobs at once: hold back soil on a slope, and survive a New England winter without frost pushing it out of plumb. We build retaining walls, fieldstone, segmental block, and stone veneer, with the footing depth, backfill, and drainage that structural walls actually require, rather than a stacked-stone look that leans within a few years because water and frost were never accounted for. Segmental block systems interlock without mortar and rely entirely on that footing and drainage to stay in place, which is why we never treat block as the "easy" wall option, it demands the same engineering discipline as fieldstone, just executed with different materials.
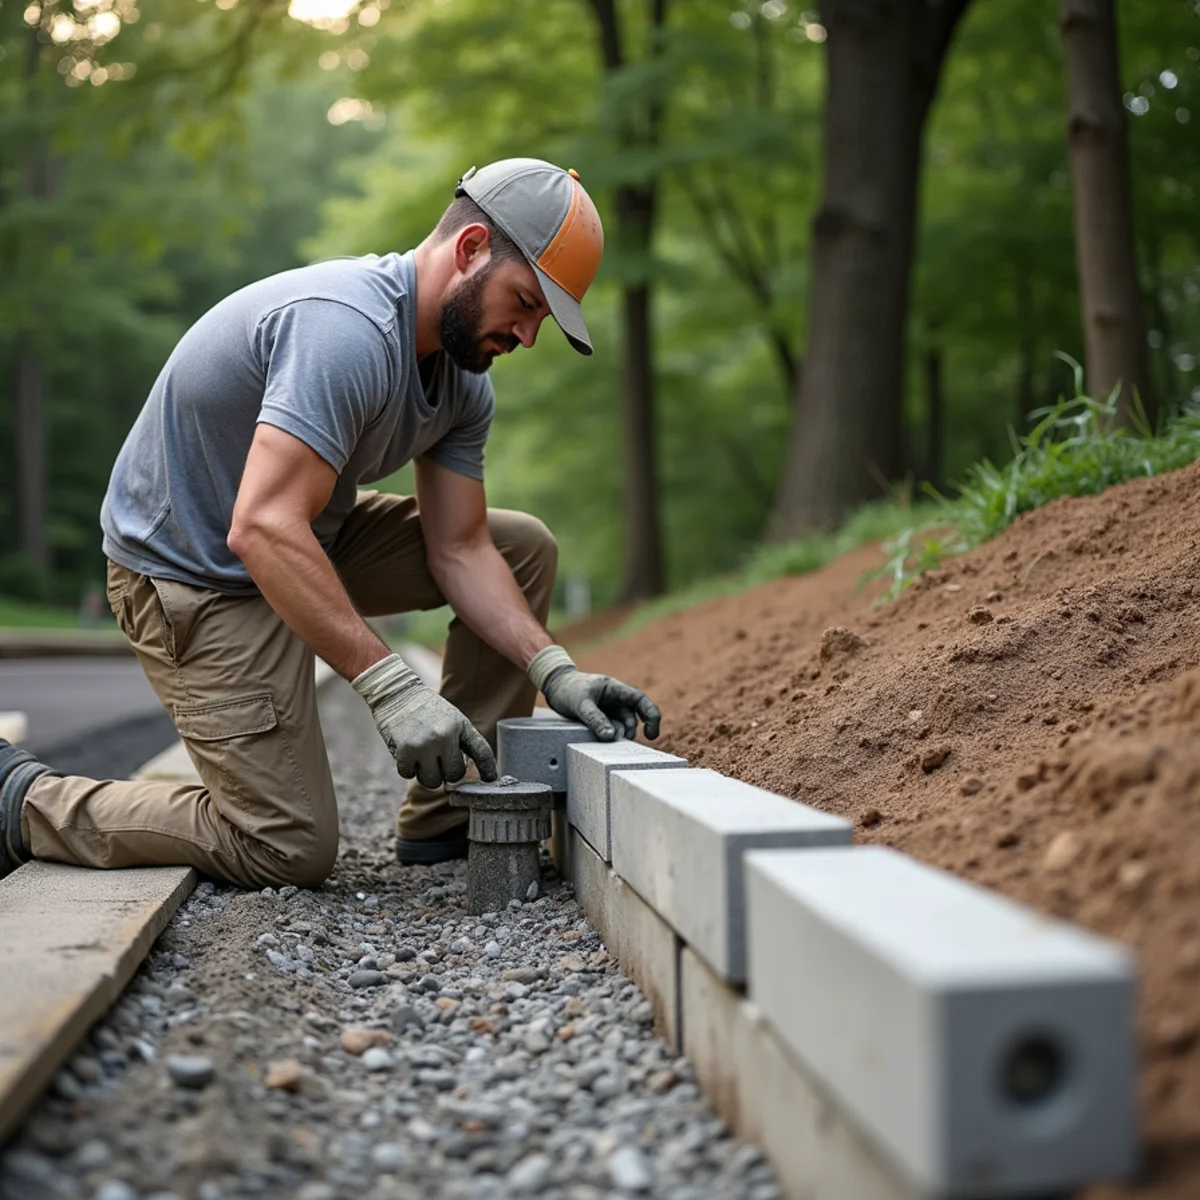
MetroWest is full of sloped and terraced lots, from the hillside streets around Newton to wooded, uneven yards near Sudbury and Weston, and a retaining wall is often the piece that makes an otherwise unusable slope into a flat patio, a garden terrace, or simply a yard that stops eroding onto the sidewalk. We design walls to hold their function first, then choose a material and face that fits the house: fieldstone for a traditional New England look, clean-lined block for a modern build, or natural stone veneer over a block core when budget and appearance both matter.
Whether you need a two-foot garden wall or an engineered multi-tier system holding back several feet of grade change, the process starts the same way: a site visit where we assess soil, slope, and drainage before ever pricing the wall. We also inspect and reinforce walls built by others when the bones are good but the drainage or cap was done poorly, rather than assuming every inherited wall needs to come out.
Ready to transform your outdoor space?
Calls answered Mon–Fri 9–5 · Free estimates within 48 hours. Insured, financing available, and free on-site estimates across Wellesley & MetroWest.
Almost always caused by inadequate backfill drainage, water pressure builds up behind the wall with nowhere to go and pushes it forward. This is one of the most common failures we are called to fix.
Walls built on a shallow footing move when the ground beneath them freezes and thaws. A footing set below the frost line, roughly 48 inches in this region, is what prevents this.
Without proper drainage behind and beneath a wall, runoff can wash out fines from under the footing over time, eventually destabilizing the whole structure.
Bare, sloped soil sheds topsoil and mulch with every heavy rain. A properly engineered wall stops the erosion and reclaims the space above and below it.
Sometimes the bones are fine and only the face needs updating; other times a full rebuild is the more honest recommendation. We tell you which situation you are in rather than defaulting to a full rebuild every time.
We evaluate the slope, soil type, existing drainage, and how much the wall needs to retain, since wall height and soil load both drive footing and reinforcement requirements.
We recommend a wall system, fieldstone, segmental block, or veneer, sized correctly for the retained height, and review the design and material with you before pricing.
We excavate below the frost line for the footing and prepare a compacted gravel base, the step that determines whether a wall stays plumb through winters or shifts.
Perforated drain pipe and clean crushed stone go in behind the wall to move groundwater away instead of letting it build hydrostatic pressure against the face.
Courses are set with proper setback (batter) for stability, and backfill is placed and compacted in lifts as the wall rises, not dumped in all at once. On segmental block walls, we also verify each course sits level side-to-side and front-to-back before backfilling, since a single unlevel course compounds visibly by the time the wall reaches its cap.
A finished cap course is set, surrounding grade is finished to shed water away from the wall, and we walk the completed project with you.
We never quote from a photo. Every estimate is a written, itemized scope after an on-site assessment — here's what moves the number up or down:
Wall height and engineering requirements
Taller walls need wider footings, more reinforcement, and sometimes engineering review, which increases both material and labor cost per linear foot. A four-foot garden wall and an eight-foot engineered system are, for practical purposes, two different construction projects.
Material
Fieldstone, segmental block, and stone veneer carry different material and labor costs; general MA benchmarks run roughly $36 to $109 per linear foot depending on material and height.
Drainage requirements
Wet or heavily sloped sites need more extensive drainage behind the wall, which adds material and labor but is what keeps the wall standing.
Site access
Walls in backyards without machine access require more hand-labor for excavation and material movement than a street-facing wall a mini-excavator can reach directly.
Permitting and engineering
Taller walls (commonly walls retaining several feet of grade) may require an engineer's stamp and a town permit, which adds cost but is not optional once a wall crosses certain height thresholds.
A retaining wall is one of the few landscape features where a mistake is genuinely expensive and sometimes dangerous, a bulging or collapsing wall can damage whatever sits above or below it. We build every wall with a footing set below the frost line and drainage designed to relieve hydrostatic pressure, the two things that separate a wall that lasts decades from one that needs rebuilding in five years.
As a design-build contractor, we handle the whole scope, site assessment, drainage design, footing, and construction, under one crew, so nothing gets lost between an engineer's drawing and what actually goes into the ground. We are insured, offer free estimates typically scheduled within 48 hours, and provide financing options for larger wall projects through third-party partners. If your slope also needs terracing, steps, or a connected patio, our hardscape design and drainage solutions teams work the project alongside the wall build rather than as an afterthought.
Sloped lots aren't unique to Wellesley, we build and repair retaining walls in Brookline, Watertown, Belmont, Waltham, and Newton, towns where hillside streets and terraced backyards are the rule rather than the exception. Every wall assessment is free and typically scheduled within 48 hours, we carry full insurance, and larger multi-tier systems can be financed through third-party partners. Crews communicate in Portuguese and Spanish as well as English on job sites throughout this corridor, which matters on a project that often runs several days of on-site coordination with a homeowner.
Design-build hardscape for Wellesley and MetroWest properties, from front walkways to full backyard patio and wall systems.
Learn moreFrench drains, regrading, and downspout solutions engineered to move water away from your foundation and hardscape for good.
Learn moreFieldstone walls, brick steps, bluestone walkways, and repointing built and repaired by masons who understand New England's older homes.
Learn moreHow to diagnose frost-heaved retaining wall damage and decide honestly between a spring repair and a full rebuild.
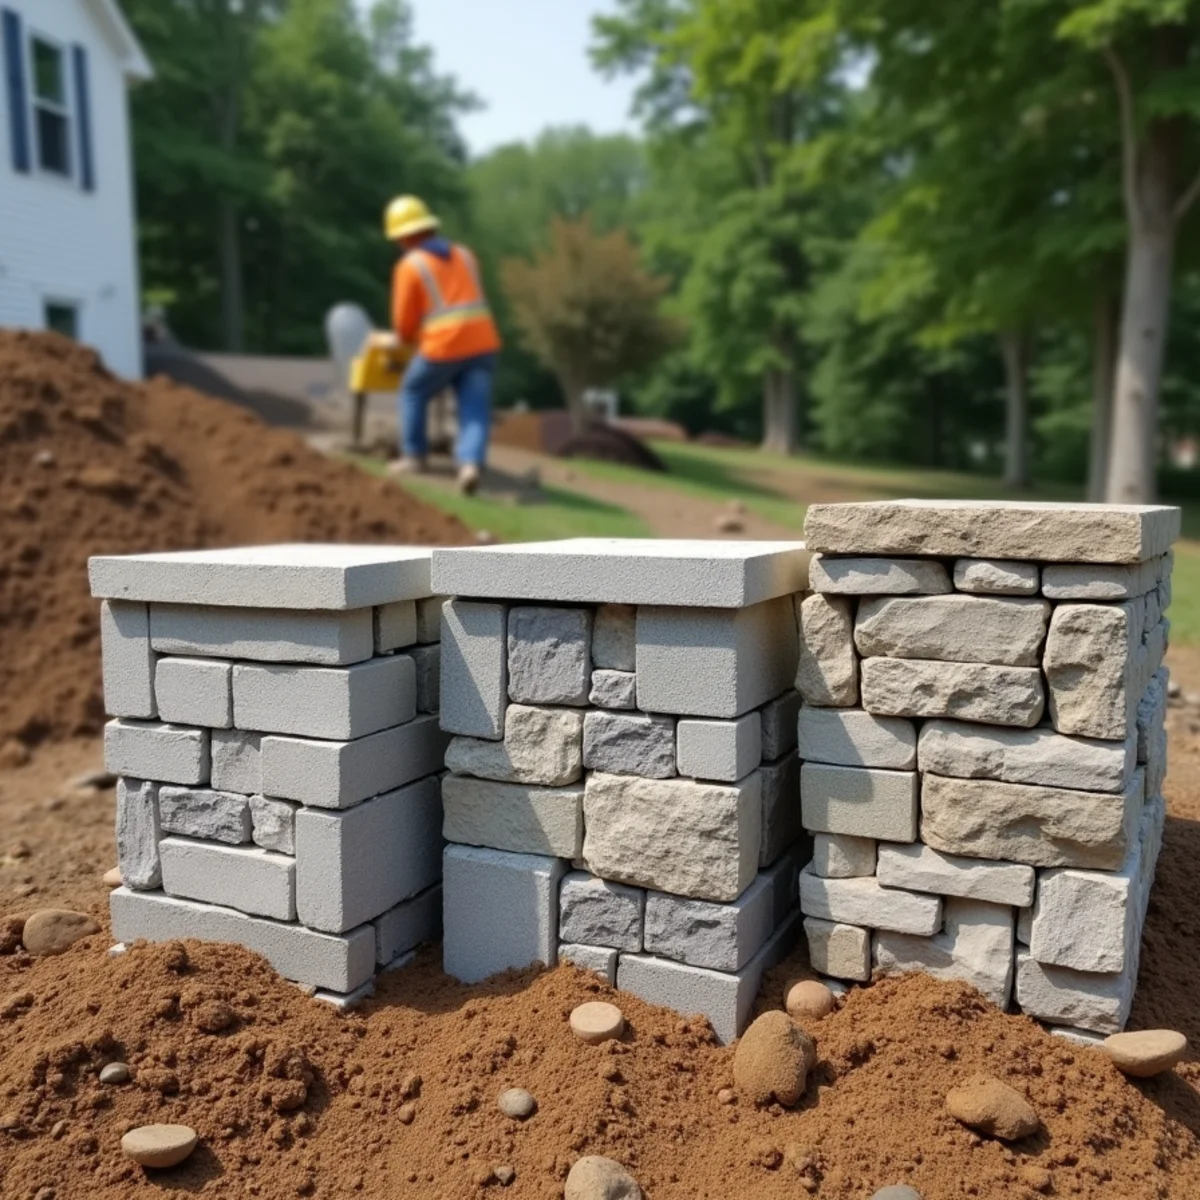
An honest per-linear-foot comparison of block, fieldstone, and veneer retaining wall costs across Massachusetts.
Calls answered Mon–Fri 9–5 · Free estimates within 48 hours. Insured, financing available, and free on-site estimates across Wellesley & MetroWest.
Falamos Português · Se Habla Español