Retaining Wall Cost in Massachusetts: Block vs. Fieldstone vs. Veneer
An honest per-linear-foot comparison of block, fieldstone, and veneer retaining wall costs across Massachusetts.
By the Inova Outdoor Living Experts team
Key takeaways
- Segmental block runs roughly $36–$65/linear ft, fieldstone $55–$95/linear ft, and veneer $65–$109/linear ft for a typical 3–4 foot wall.
- Fieldstone's cost premium is almost entirely labor — hand-fitting stone versus stacking uniform manufactured block.
- Veneer combines an engineered structural core with a natural-material face, useful for taller walls needing both structure and style.
- Wall height, drainage requirements, site access, and curves affect price regardless of which material you choose.
Retaining wall cost Massachusetts homeowners research usually starts with a single number in mind, but walls built from different materials can vary by two or three times the price per linear foot for the same height and length. Understanding what you're actually paying for in each material category makes it much easier to choose the right one for your property and budget.
We build retaining walls in every major material category across Norfolk County and beyond, and each has a real place depending on the wall's height, the look you're going for, and how much of the cost you want going into materials versus labor.
Here's how block, fieldstone, and veneer compare, and what else beyond material choice moves the final number.
Rough Cost Ranges by Material
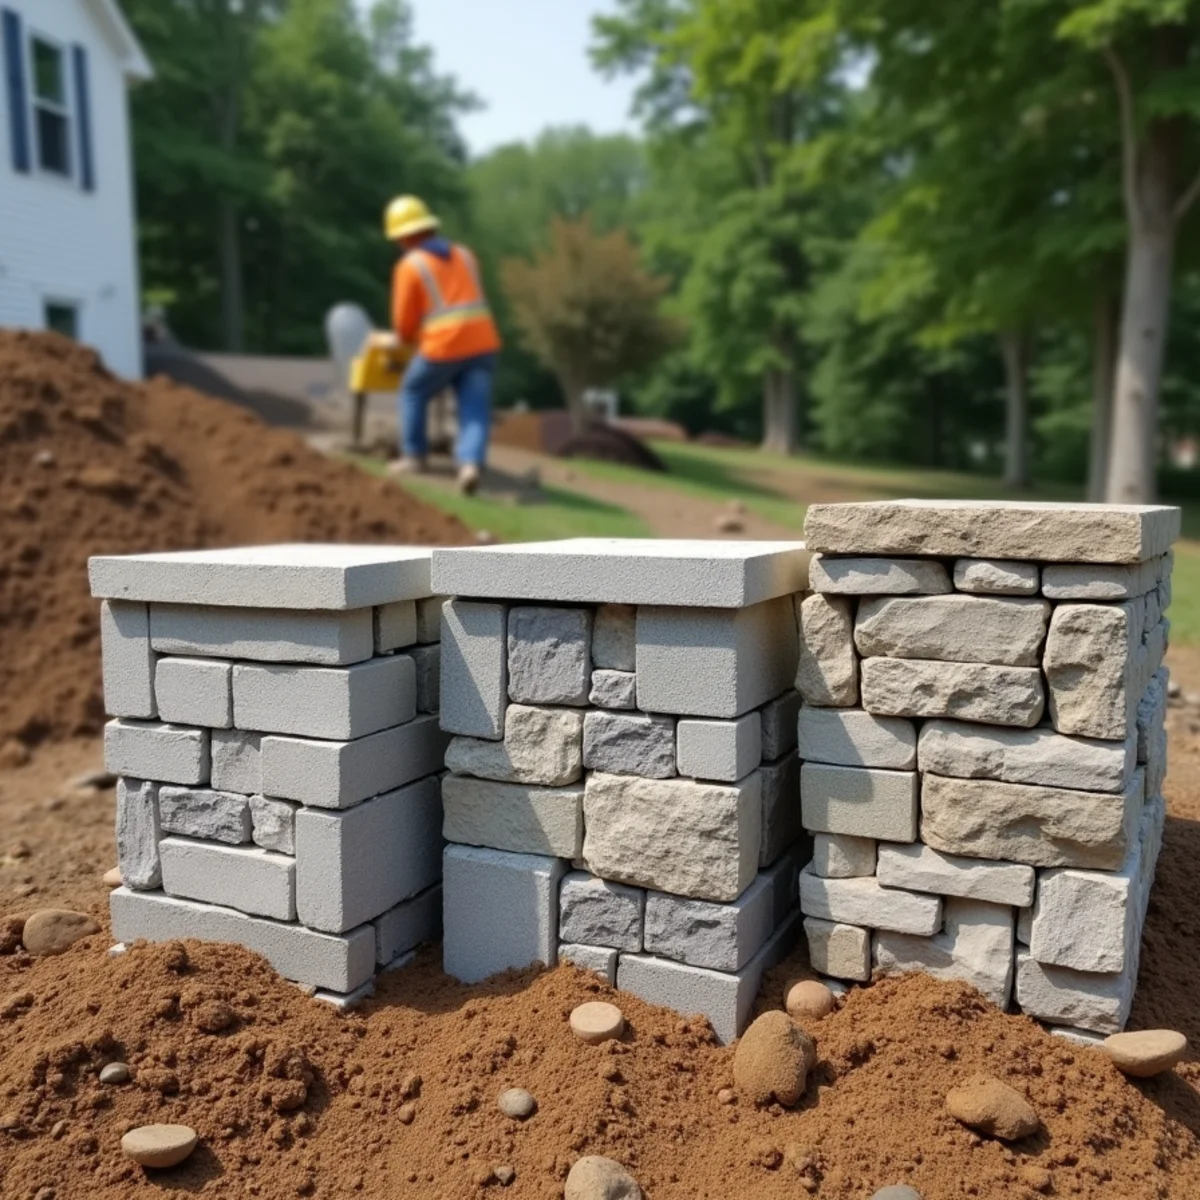
- Segmental block (SRW): roughly $36–$65 per linear foot for a typical 3–4 foot wall. Engineered concrete units, fastest to install, most budget-friendly.
- Fieldstone (dry-laid or mortared): roughly $55–$95 per linear foot. Labor-intensive — stones are individually selected and set — but delivers the most natural, New-England-traditional look.
- Veneer over block or poured concrete core: roughly $65–$109 per linear foot. Combines the structural reliability of an engineered core with a natural stone or brick face, at a premium for the extra construction step.
These ranges assume a wall in the 3–4 foot range with reasonable site access. Taller walls, walls requiring engineering review, or walls on difficult-access sites push toward the top of each range and sometimes beyond it.
Segmental Block: Where It Makes Sense
Engineered concrete block systems are the most economical option for straightforward walls, and they perform reliably when built with proper drainage backfill behind them. They're a strong choice for functional walls — holding back a driveway grade change, terracing a slope for lawn — where the priority is structural performance and budget rather than a specific aesthetic. Many block systems also come in a range of face textures and colors that read less "commercial" than older block styles.
Fieldstone: The New England Traditional Look
Fieldstone walls are the material most associated with New England's landscape character, and for good reason — dry-laid stone walls have marked property lines and terraced hillsides here for centuries. The cost premium comes almost entirely from labor: each stone is selected and fit by hand, which takes real time and skill compared to stacking uniform manufactured block. For properties where matching an existing historic stone wall matters, or where the aesthetic is the whole point, fieldstone is usually worth the premium.
A detail that affects both cost and durability
Dry-laid fieldstone (no mortar) actually handles our freeze-thaw cycles better than a rigid mortared wall in many cases, because it can flex slightly without cracking. A well-built dry-laid wall is not a lesser option — it's a different engineering approach, and often the more climate-appropriate one for a lower retaining wall.
Veneer: Structure and Style Together
A veneer wall uses an engineered block or poured concrete structural core, then applies a stone or brick face over it. This gets you the visual result of a natural stone wall with the predictable engineering of a manufactured system underneath — useful for taller walls where an engineer wants a known structural system, but where a plain block face isn't the look you want. It costs more than block alone because you're essentially paying for two wall systems in one, but less than a fully fieldstone-built wall of the same height, since the structural work is faster with block or poured concrete than hand-fit stone.
What Else Moves the Price, Regardless of Material
- Wall height — taller walls need wider bases, more reinforcement, and sometimes engineering review, all of which add cost per foot as height increases.
- Drainage requirements — proper gravel backfill, drain pipe, and outlets are not optional if you want the wall to last, and add cost regardless of face material.
- Site access — a wall built where materials must be moved by hand costs more in labor than one accessible to equipment.
- Curves and corners — curved walls and multiple corners take more time to lay out and build than a straight run.
- Steps or cap details — integrated steps, a flat cap for seating, or lighting add to the total.
Norfolk County’s Sloped-Lot Demand
Across Norfolk County, from Wellesley through the Brookline–Quincy corridor, retaining walls are some of the most requested hardscape work we do, simply because so much of the region's terrain is sloped or terraced. That regional demand means we build all three material types regularly enough to give a genuinely comparative recommendation rather than defaulting to whichever material happens to be our specialty.
The material decision usually comes down to one honest question: are you paying for a look, or paying for square feet of retained slope? Both are legitimate — they just point to different walls.
A Cost Factor Homeowners Rarely Ask About
Beyond material and height, the wall's relationship to nearby structures changes the price more than most people expect. A wall built within a few feet of a house foundation, a septic system, or a property line sometimes needs a more conservative design — a wider base, additional reinforcement, drainage tied into a broader drainage solutions plan, or a geotechnical soil evaluation — simply because there's less room for error if something behind the wall shifts. We flag this during the site visit rather than after design, since retrofitting a wall's footing to satisfy a setback or soil concern discovered mid-project costs far more than accounting for it from the start. It's also part of why the same wall height and material can price differently depending purely on where it sits on the lot, which is easy to miss when comparing two quotes by the linear foot alone.
Getting an Accurate Wall Estimate
Because wall height, drainage needs, and access vary so much from lot to lot, an accurate per-foot number requires seeing the actual slope. We measure the site, discuss which material fits the look and budget, and provide a written estimate broken out clearly enough that you can see what's driving the cost.
Get a free retaining wall estimate comparing block, fieldstone, and veneer options for your specific slope.