Problem-Solving8 min read
Deer-Resistant Plantings That Actually Work in MetroWest MA
What actually survives serious deer pressure in MetroWest MA, beyond the generic deer-resistant plant lists you'll find online.

A master plan for the whole property, built in phases that actually fit together
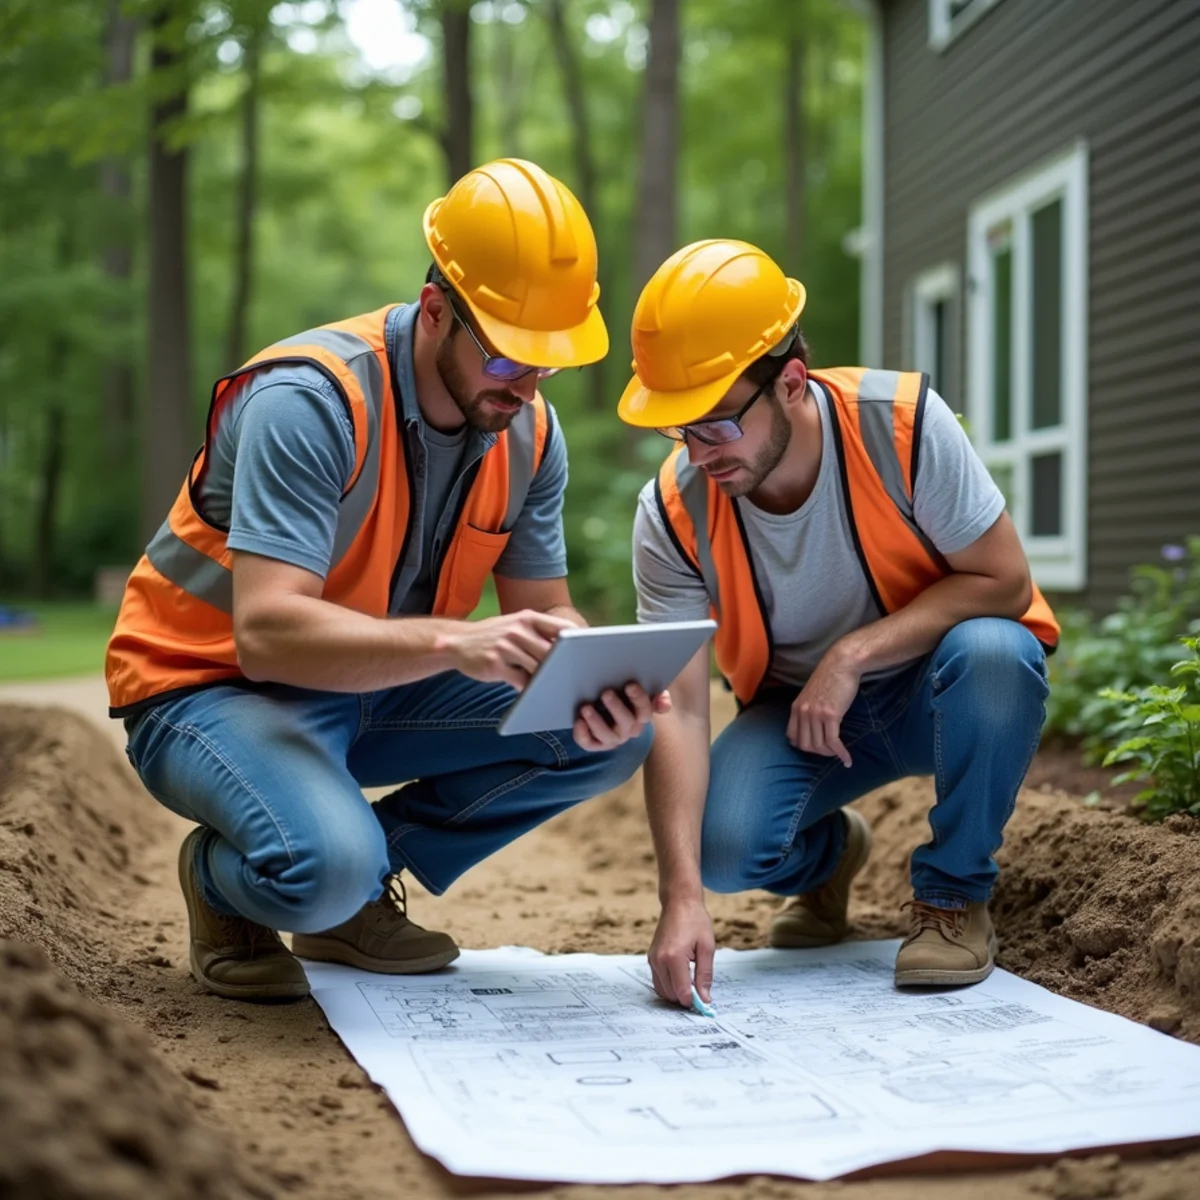
Residential landscape design in Wellesley, MA works best when it starts with the whole property, not just whichever corner feels most urgent this year. We design full-yard master plans that account for grading and drainage, plant zones suited to sun, soil, and deer pressure, and any hardscape, patios, walls, walkways, so that whether you build the entire plan in one season or spread it across three or four years, every phase connects to the next instead of looking bolted on afterward. A master plan also protects against a common regret: installing an expensive feature in year one only to realize in year three it sits in exactly the spot a family actually wanted for something else.
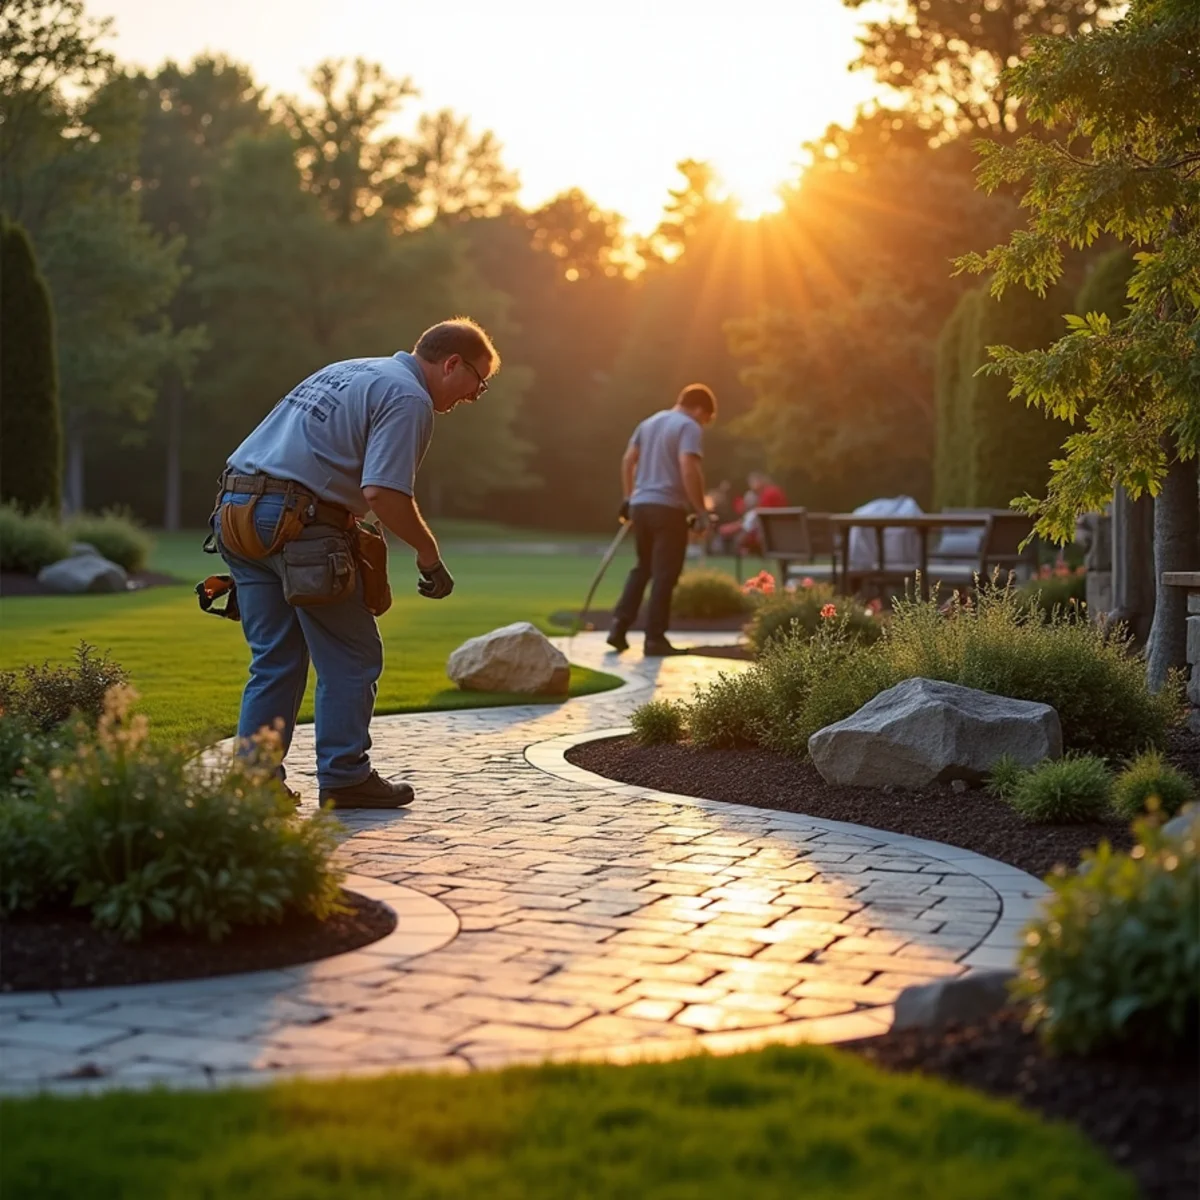
A lot of our design clients in Wellesley, Weston, and Dover come to us after a piecemeal approach left them with a yard that does not quite work together, mismatched hardscape materials, plantings added without a real plan, drainage nobody addressed. A master plan solves that by establishing the logic of the property up front: where water goes, where the family actually spends time outside, which views matter, and how the budget should be sequenced if you are not doing it all at once. We ask new design clients to talk us through a typical week outside just as much as we ask about style preferences, because how a family actually uses a yard, morning coffee on a porch, weekend cookouts, kids and a dog needing open lawn, should drive the plan more than a reference photo.
Because we are design-build, the plan we create is grounded in what can actually be built well on your specific site, not a rendering disconnected from soil conditions, slope, or budget reality. When it comes time to build, the same team that designed the plan installs it, so nothing gets lost in translation to a separate contractor.
Ready to transform your outdoor space?
Calls answered Mon–Fri 9–5 · Free estimates within 48 hours. Insured, financing available, and free on-site estimates across Wellesley & MetroWest.
Years of piecemeal additions, different contractors, different materials, no real logic, often leave a yard that functions worse than the sum of its parts. A master plan resets that.
Many homeowners want a complete transformation but need to phase it financially. Without a plan, phased work risks not fitting together; with one, each phase is designed to connect.
A full property redesign can feel overwhelming. Our design process breaks it into a clear sequence: assessment, concept, phased scope, so the scale becomes manageable. We would rather spend an extra hour in the discovery conversation getting this right than hand over a plan that gets shelved because the scope felt unmanageable.
Renderings that ignore drainage, slope, sun exposure, or soil conditions lead to plantings that struggle and hardscape that settles. We ground every design in the actual site.
Beautiful reference images rarely account for your actual sun exposure, soil, slope, or how your family really spends time outside. We start design conversations with real usage patterns, then bring in aesthetic direction, not the other way around.
We walk the full property with you, discuss how your family uses (or wants to use) the outdoor space, priorities, and budget range for both the full vision and any phase-one scope.
We assess sun exposure, drainage patterns, soil, existing plant health, and slope across the whole property, the technical foundation the design has to work with, not around.
We develop a master plan showing grading intent, plant zones, and any hardscape elements, reviewed with you before any phase is priced or built. We also flag, at this stage, any element likely to need town review, grading near a wetland buffer or a wall above a certain height, so the phasing plan accounts for permitting timelines rather than assuming construction can start the week a design is approved.
If the project will be built over multiple seasons, we sequence phases logically, drainage and grading first, then structural hardscape, then softscape, so each stage sets up the next.
Each phase is built to the master plan by our own crews, keeping consistency in materials and execution across however many seasons the project takes.
As phases complete, we revisit the plan with you, priorities and budgets shift over a multi-year project, and the plan should flex with them rather than being rigid.
We never quote from a photo. Every estimate is a written, itemized scope after an on-site assessment — here's what moves the number up or down:
Property size and complexity
A straightforward half-acre lot with simple grade takes less design work than a multi-acre estate with significant slope, mature trees, and several distinct use zones.
Design detail required
Full drawn master plans with grading and planting detail take more design time than a conceptual sketch for a smaller project.
Number of phases and total scope
General full landscape design and build projects in this market run roughly $2,000 to $25,000, with many landing around $8,000, though the true range depends heavily on how much hardscape versus softscape the plan includes.
Site conditions
Significant grading, drainage correction, or ledge on the property adds engineering and construction cost beyond a straightforward, well-drained lot.
Existing conditions to work around or remove
Mature trees worth preserving, an outdated irrigation system, or hardscape from a prior owner that needs demolition all affect design constraints and project cost before a single new element goes in.
A landscape master plan only has value if it can actually be built the way it is drawn, which is why we design and build under one roof rather than handing a rendering to a separate installation crew. Every design we create accounts for MetroWest's real site conditions: glacial till drainage, a roughly 48-inch frost line for any hardscape, and the deer pressure that shapes plant selection in towns like Needham and Lincoln.
We are insured, offer free discovery consultations typically scheduled within 48 hours, and provide financing through third-party partners for larger, multi-phase projects. If your plan includes an outdoor kitchen or fire feature or a significant retaining wall, those get folded into the master plan and phasing sequence rather than treated as separate, disconnected projects.
Design clients also bring us projects across Natick, Framingham, Sudbury, Wayland, and Concord, towns where the same mix of mature trees, sloped lots, and glacial till shapes what a realistic master plan looks like. Discovery consultations are free and typically scheduled within 48 hours, we're insured, and financing through third-party partners is available for larger, multi-phase builds. Crews communicate in Portuguese and Spanish as well as English throughout the design and installation process.
Sod and seed lawn installation with real grading and loam prep, built for an instant or fast-establishing lawn that actually takes root.
Learn moreDesign-build outdoor kitchens, fire pits, and backyard living spaces engineered to hold up through Wellesley's full four-season climate.
Learn moreDesign-build hardscape for Wellesley and MetroWest properties, from front walkways to full backyard patio and wall systems.
Learn moreWhat actually survives serious deer pressure in MetroWest MA, beyond the generic deer-resistant plant lists you'll find online.
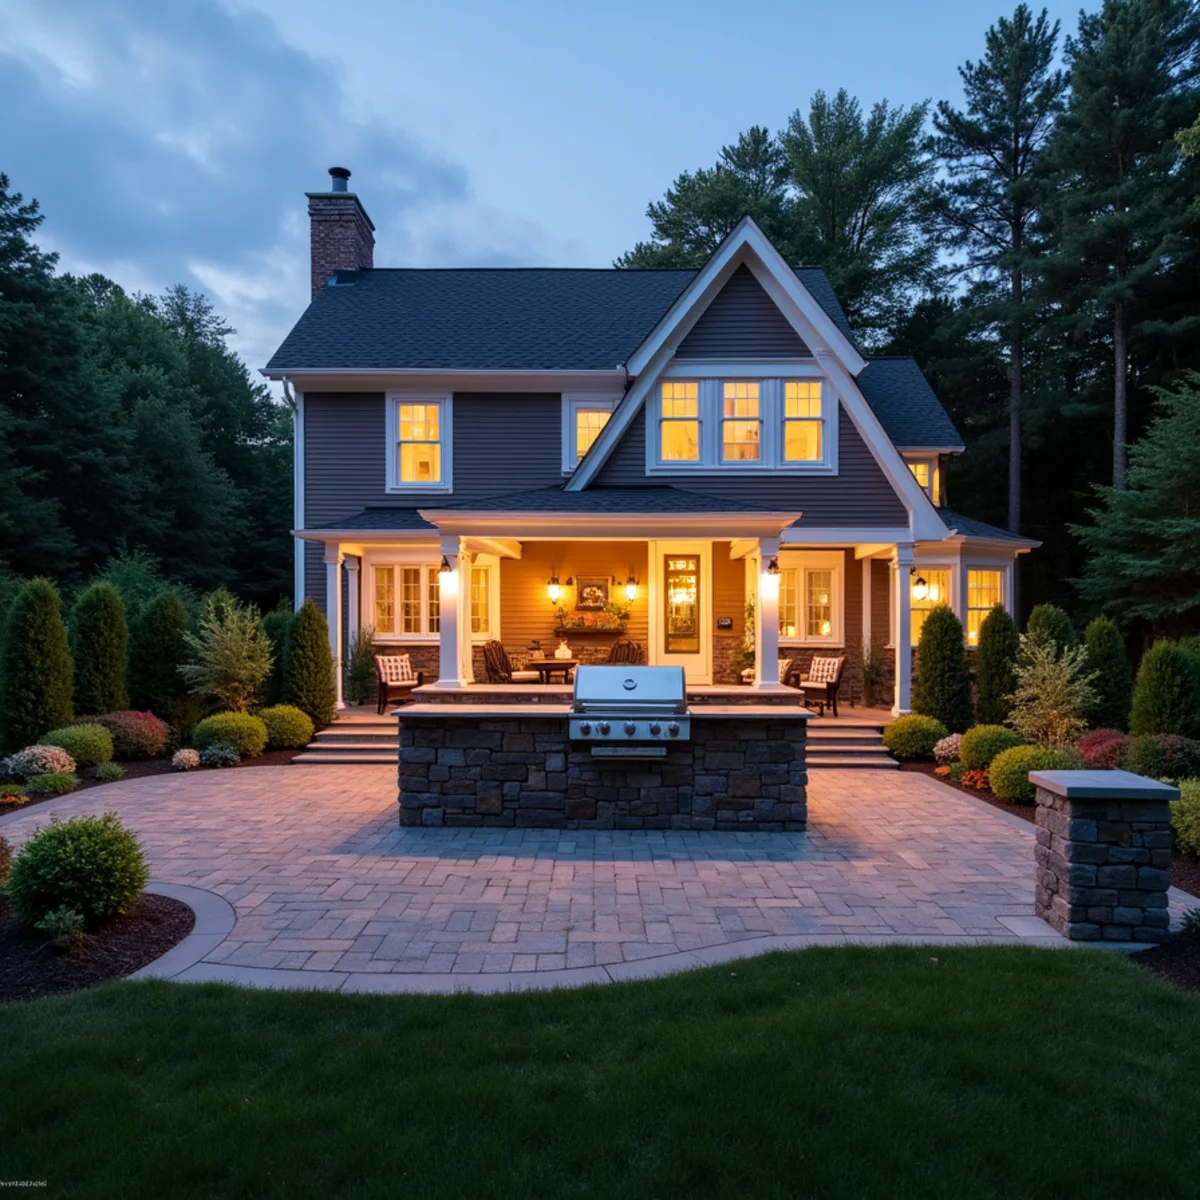
What outdoor kitchens actually cost in MetroWest MA in 2026, from a basic grill island to a full roofed outdoor living space.
Calls answered Mon–Fri 9–5 · Free estimates within 48 hours. Insured, financing available, and free on-site estimates across Wellesley & MetroWest.
Falamos Português · Se Habla Español