Problem-Solving9 min read
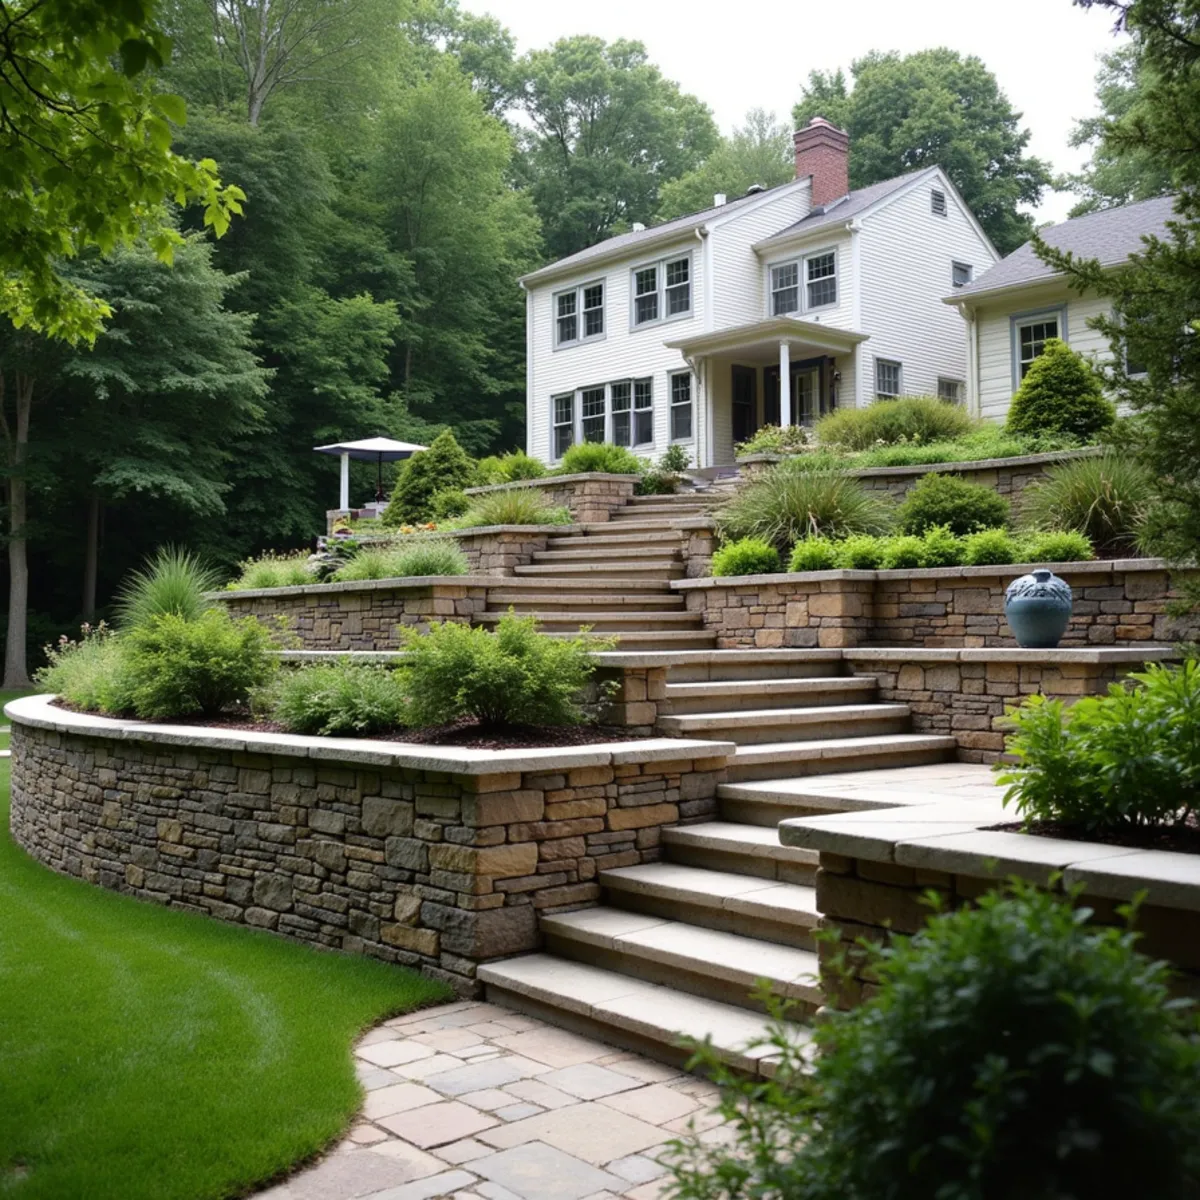
Sloped Yard? Terracing & Retaining Ideas for Newton-Area Homes
Practical terracing and retaining wall approaches for the sloped, hillside yards common across Newton's 13 villages.

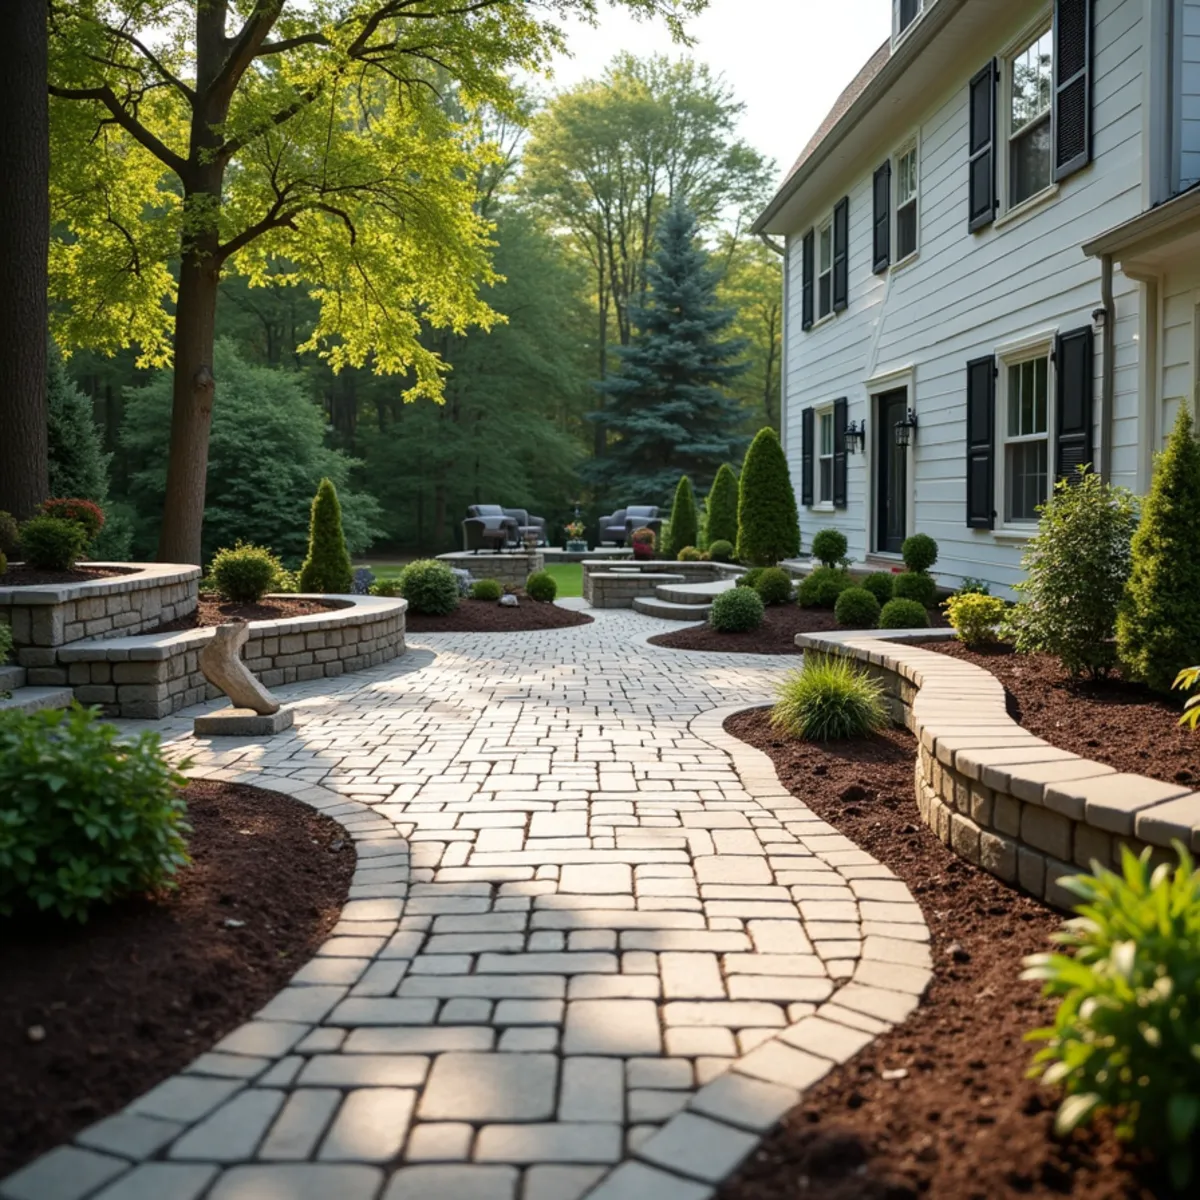
Patios, walkways, and walls engineered for New England's freeze-thaw cycles
Hardscape design and installation in Wellesley, MA is not just a matter of picking a paver color. It is soil science, drainage planning, and knowing that a base built four inches deep will heave the first hard winter, while one built to New England's roughly 48-inch frost line will not. Inova designs and builds hardscape as one connected system, walkways that tie into patios, steps that transition cleanly to a wall, drainage that moves water away instead of trapping it beneath the stone, rather than a collection of unrelated features. Glacial till, the dense, mineral-rich soil most excavation crews here hit within the first foot or two, also compacts and drains unevenly, which is why soil type gets treated as part of the design brief rather than a surprise discovered mid-excavation.
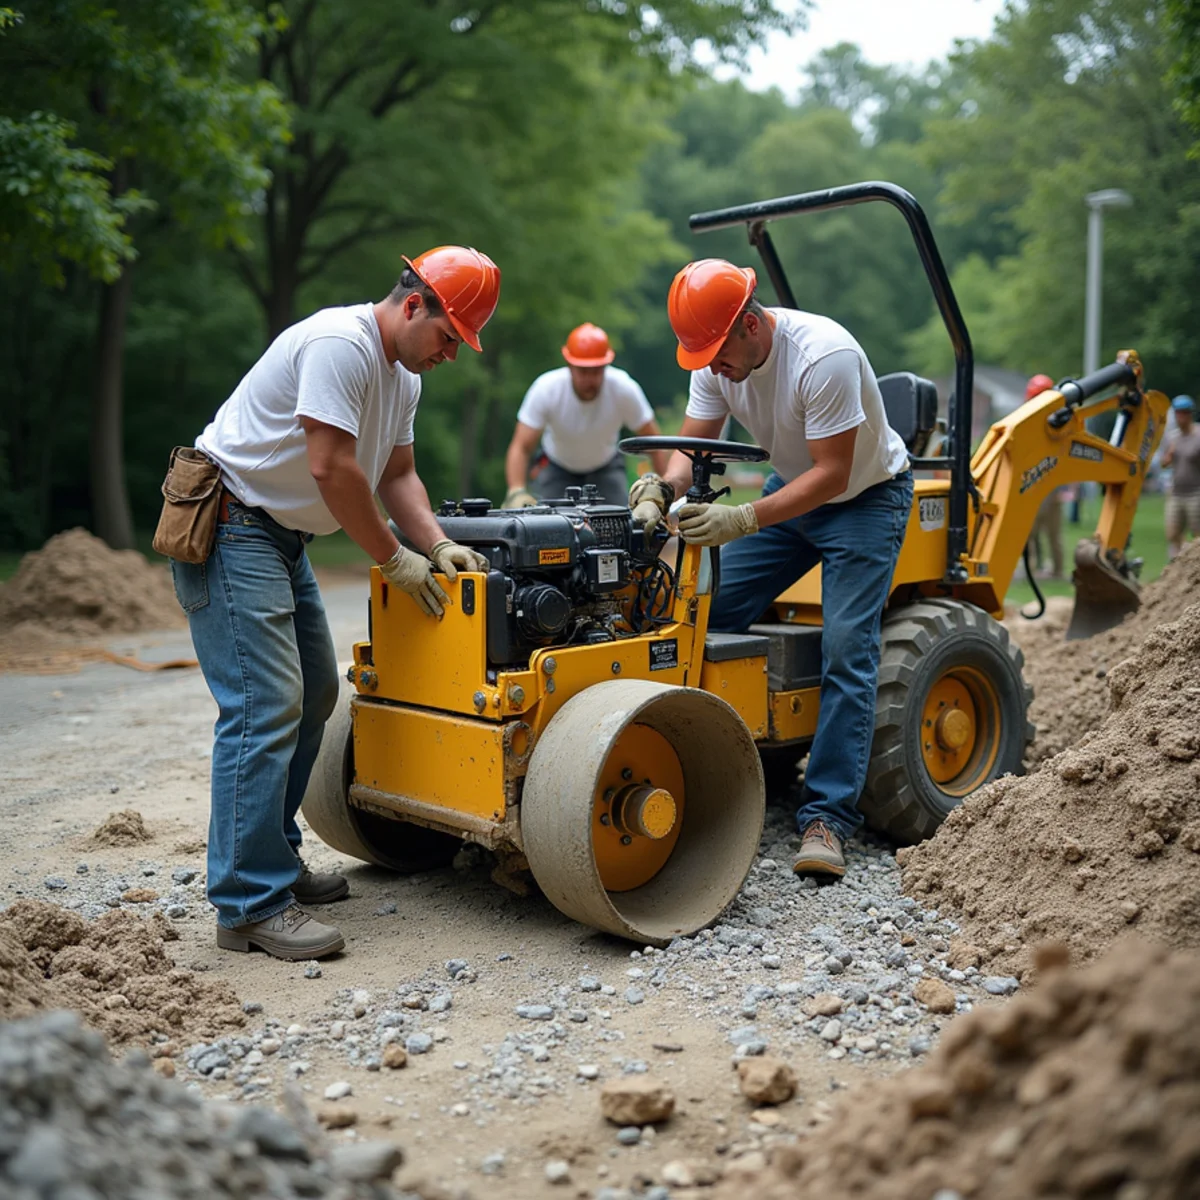
Most hardscape projects we take on in Wellesley, Newton, and Weston start with a homeowner who has one specific feature in mind, a front walkway, a set of steps, a patio, and ends up with a broader plan once we walk the site together and talk through how the pieces should connect. That is the value of working with a design-build hardscape contractor instead of ordering a single feature off a price list: we can see how the walkway grade affects the patio drainage, or how a low retaining edge solves a step-down that would otherwise need an awkward stair. That is especially true on Wellesley's older lots, where a decades-old fieldstone edge or an existing brick walkway sets real constraints, material, height, sightlines, that a single-feature installer would simply build around rather than design with.
If you already know exactly which feature you want, our paver patios and retaining walls pages go deeper on those specific builds. This page covers the full hardscape scope: walkways, steps, low walls, patio-to-lawn transitions, and the design work that ties a property's hardscape together.
Ready to transform your outdoor space?
Calls answered Mon–Fri 9–5 · Free estimates within 48 hours. Insured, financing available, and free on-site estimates across Wellesley & MetroWest.
Pavers or walkway stone laid on a shallow base almost always move after a few New England winters. Freeze-thaw cycling pushes shallow bases upward and unevenly, cracking joints and creating trip hazards.
A patio added years after the original walkway, in a different material with a different grade, often creates an awkward transition and, worse, a spot where water pools.
Homeowners sometimes get a quote for "a patio" with no drawing, no material spec, and no discussion of drainage. We put the design in writing before pricing so there are no surprises mid-build.
Solid pavers or stone laid directly on grade with no path for water to escape will eventually saturate the base and fail. This is one of the most common repair calls we get each spring.
A poor pitch, or a walkway built without accounting for how water sheets off a roofline above it, turns one section into a reliable ice patch every cold snap regardless of how much salt gets thrown at it. We regrade and reroute drainage as part of the redesign so the fix holds instead of becoming a daily chore each storm.
We walk the site, discuss how you use the space, and sketch a layout that ties new hardscape into existing grade, doors, and walkways rather than treating it as an island.
Concrete pavers, natural bluestone, or a fieldstone blend, we walk you through options at different price points and show samples on site so you are choosing against your actual house, not a showroom.
We excavate to the depth the design calls for and build a compacted crushed-stone base in lifts, checking compaction at each stage. This is the step that determines whether hardscape lasts one winter or many.
Pavers or stone are set to the design pattern with proper edge restraint, and joints are filled with polymeric sand or mortar depending on material, to lock the surface together.
Finished hardscape is graded to shed water to a planned discharge point rather than toward the house or a neighboring low spot.
We review the finished work, explain any sealing or re-sanding maintenance ahead, and answer questions before we consider the job complete.
We never quote from a photo. Every estimate is a written, itemized scope after an on-site assessment — here's what moves the number up or down:
Material choice
Concrete pavers, natural bluestone, and fieldstone each carry a different material cost and a different labor profile to set correctly.
Base depth and site prep
A deeper, frost-resistant base costs more up front than a shallow one, and it is the single biggest factor separating hardscape that lasts from hardscape that needs repair in a few years.
Site access and excavation difficulty
Ledge, tree roots, or a backyard reachable only by hand-carrying material through a side gate all add time versus a straightforward, machine-accessible lot.
Complexity of the layout
Curves, multiple elevation changes, and integrated steps or walls take more design and labor than a simple rectangular patio or straight walkway.
Permitting and wetland review
Most walkway and patio work needs no town permit, but excavation within 100 feet of a wetland or 200 feet of a stream, river, or vernal pool can trigger Conservation Commission review, which adds process time, though rarely significant direct cost, to the project schedule.
New England hardscape either survives freeze-thaw or it does not, and the difference is almost always in what you cannot see once the project is finished: base depth, compaction, and drainage. We build every hardscape project to account for our roughly 48-inch frost line and the dense, unevenly draining glacial till common across MetroWest, not to a generic national standard that assumes milder winters.
As a design-build company, the crew that designs your hardscape is the same crew that excavates, compacts, and sets it, so nothing gets lost in translation between a salesperson and a subcontractor. We are insured, offer free estimates typically scheduled within 48 hours, and provide financing options through third-party partners for larger projects. Our crews also work in Portuguese and Spanish as well as English, which is a real convenience for many households across Framingham and Natick.
Beyond Wellesley itself, our hardscape crews regularly work in Needham, Dover, Sherborn, Medfield, and Westwood, towns across Norfolk County that sit on the same glacial till and share the same roughly 48-inch frost line Wellesley does. Every hardscape estimate is free and typically scheduled within 48 hours, we carry full insurance, and financing through third-party partners is available for larger, multi-feature projects. Because design and installation stay under one design-build roof, a single walkway estimate today can grow into a phased patio-and-wall plan next season without starting the relationship over with a different contractor.
Techo-Bloc and bluestone paver patios built on deep, properly compacted bases so they stay flat through years of freeze-thaw.
Learn moreFieldstone, block, and veneer retaining walls engineered with proper drainage and footing depth to hold Massachusetts slopes for years.
Learn moreFieldstone walls, brick steps, bluestone walkways, and repointing built and repaired by masons who understand New England's older homes.
Learn morePractical terracing and retaining wall approaches for the sloped, hillside yards common across Newton's 13 villages.
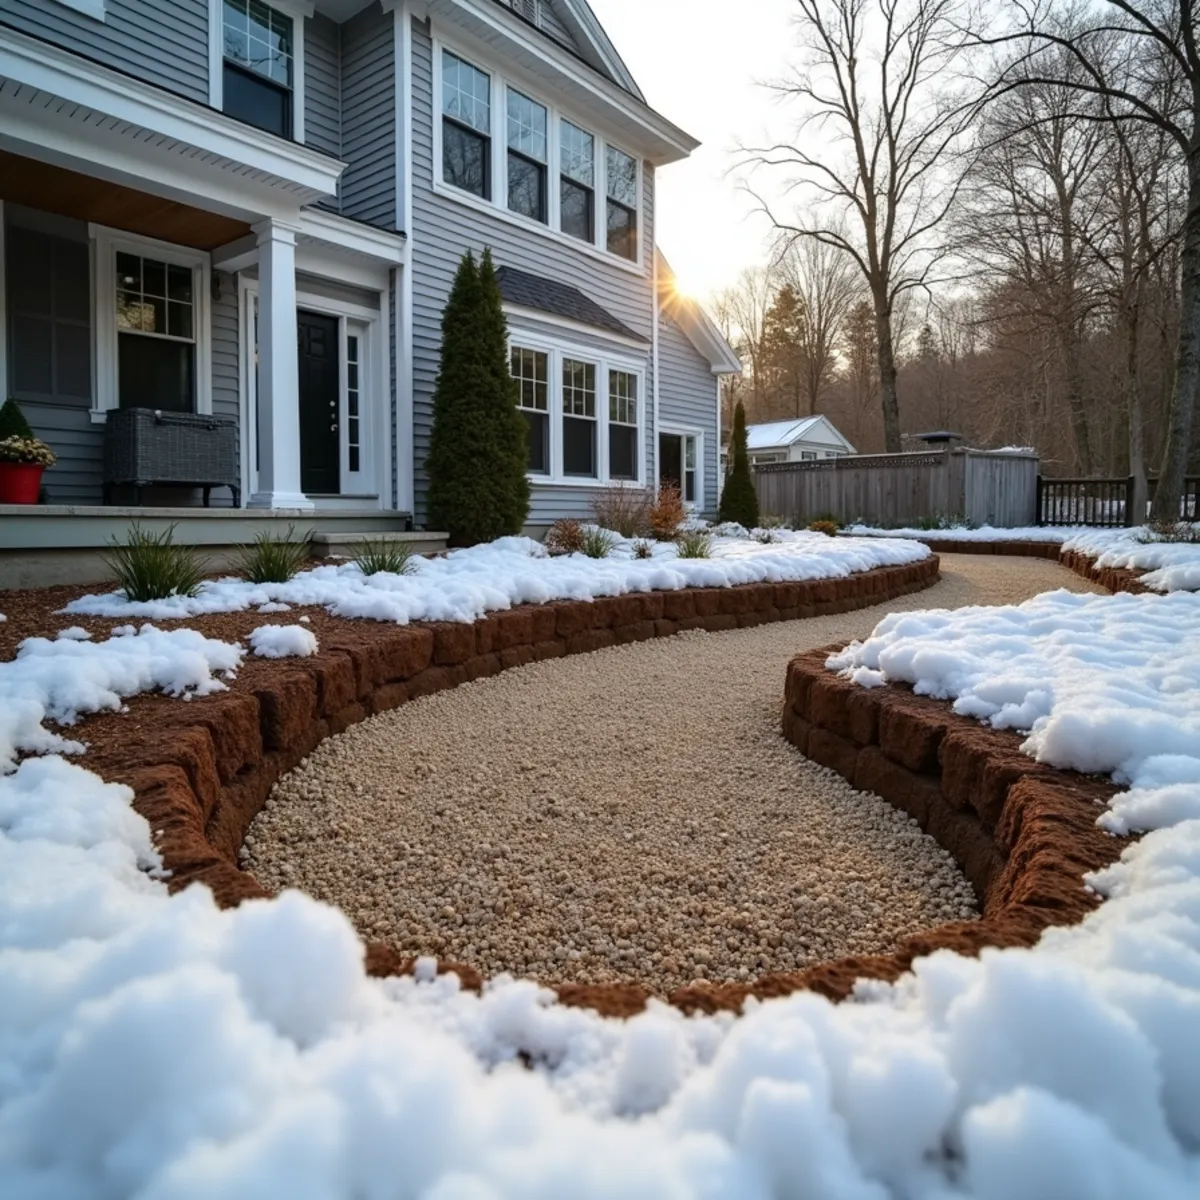
The actual mechanics behind freeze-thaw hardscape damage in Massachusetts, and the base-building methods that resist it long-term.
Calls answered Mon–Fri 9–5 · Free estimates within 48 hours. Insured, financing available, and free on-site estimates across Wellesley & MetroWest.
Falamos Português · Se Habla Español