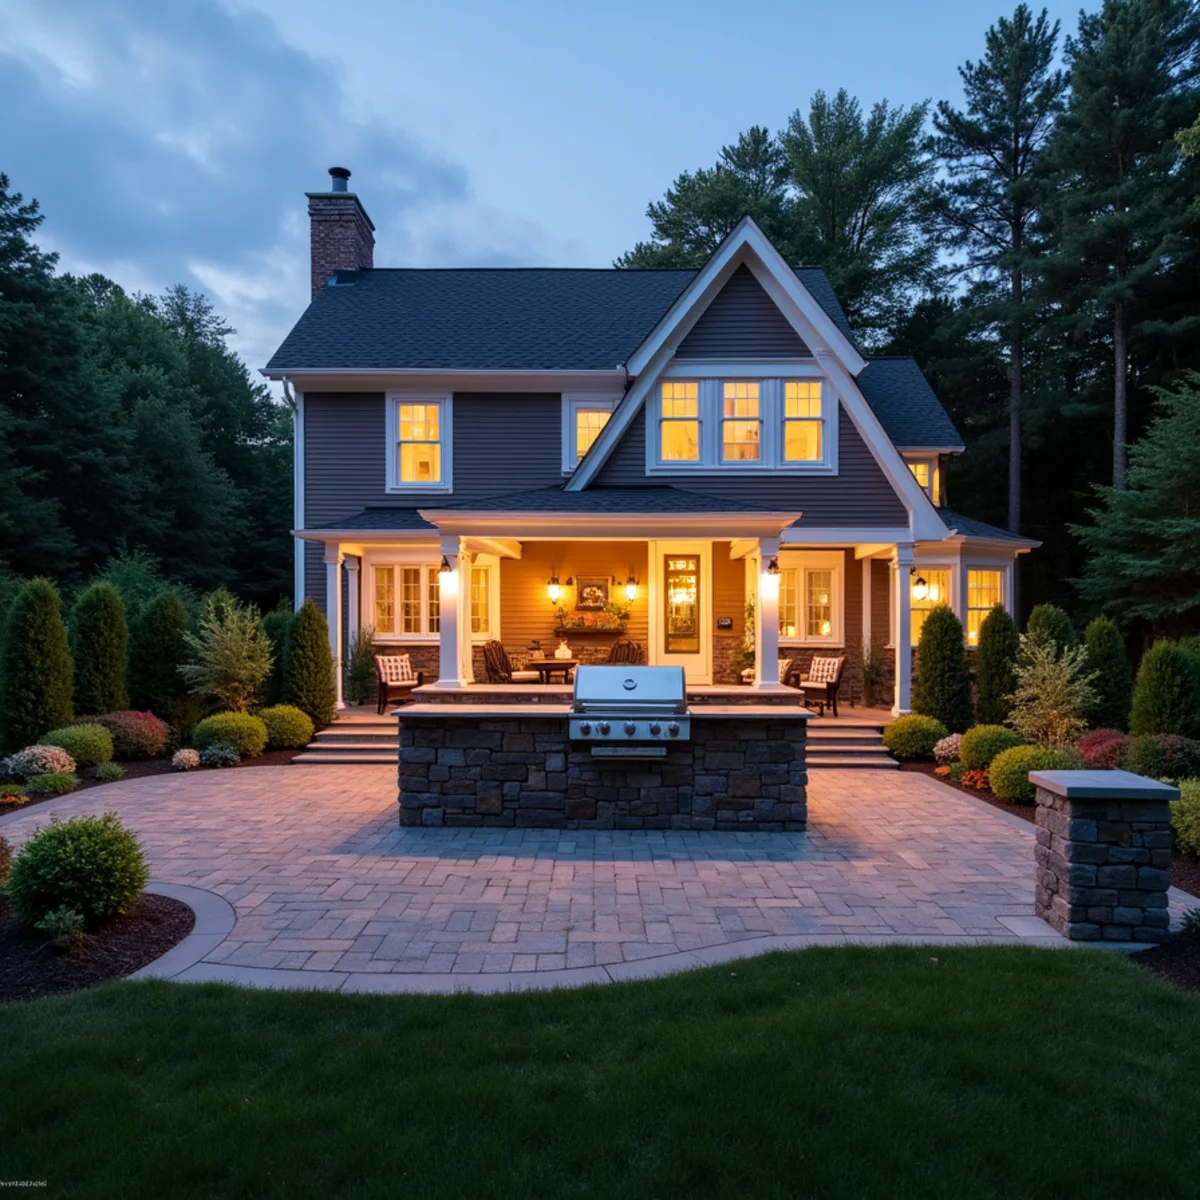
Cost & Financing9 min read
How Much Does an Outdoor Kitchen Cost in MetroWest MA? (2026)
What outdoor kitchens actually cost in MetroWest MA in 2026, from a basic grill island to a full roofed outdoor living space.

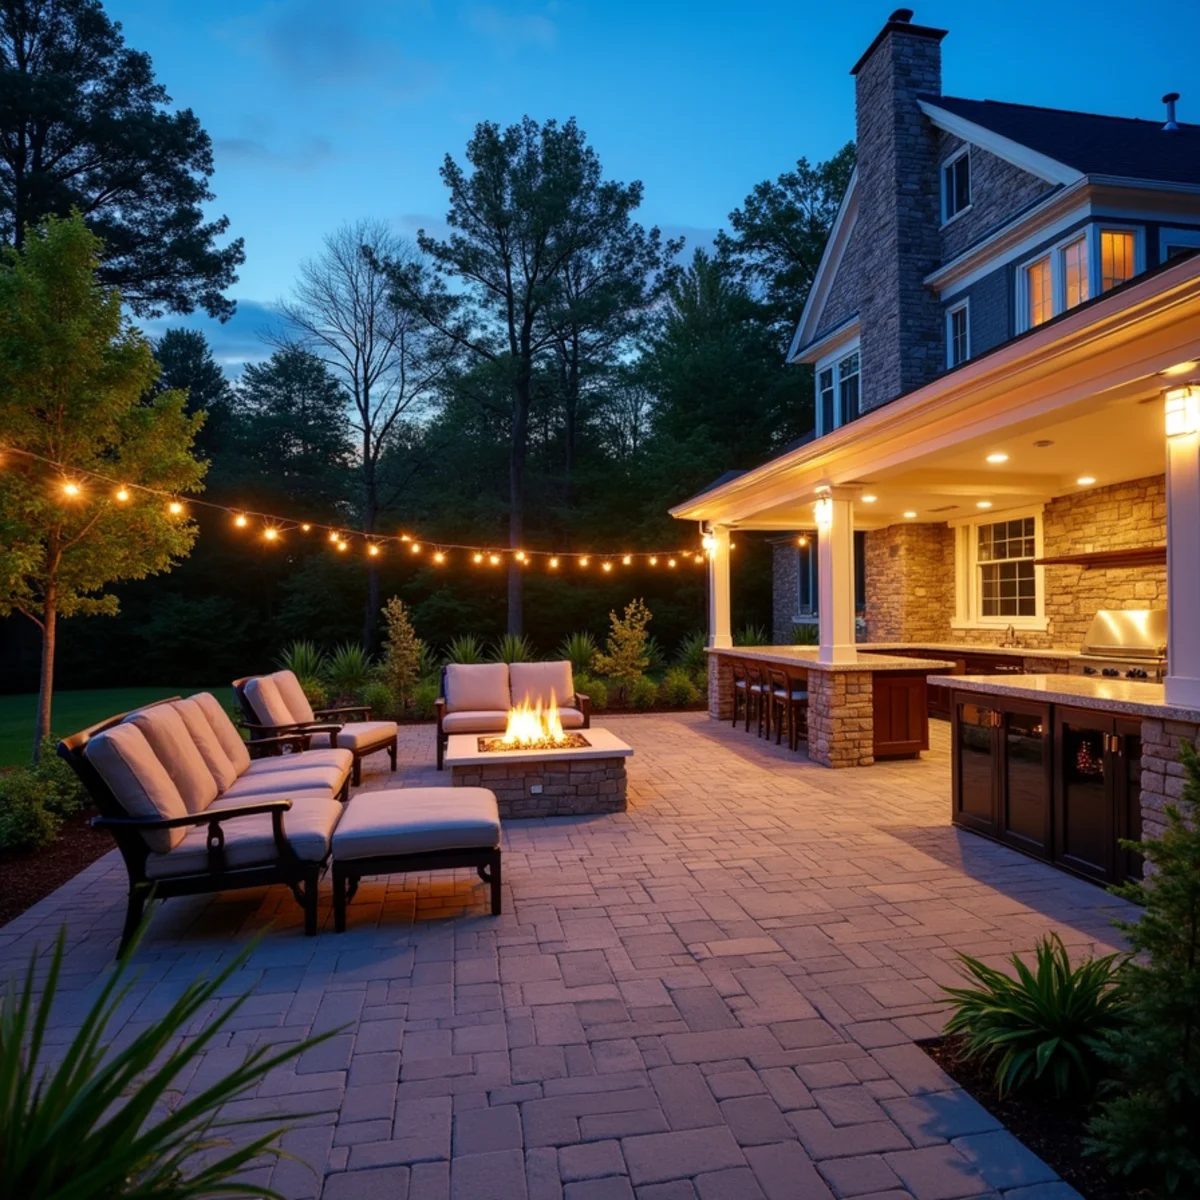
Outdoor kitchens and fire features built to handle a full New England outdoor season
Outdoor living spaces are our name, literally, Inova Outdoor Living Experts, and the category of work we probably enjoy designing most: outdoor kitchens, fire pits and fireplaces, pergolas, and the patio and hardscape systems that tie them together into a backyard people actually use from May through October, not just for one cookout a summer. In Wellesley and across MetroWest, that means designing for real New England weather: shoulder-season evenings that call for a fire feature, humid August afternoons that call for shade, and a winter that will freeze and thaw any structure built without the right materials and drainage. Pergolas and shade structures come up constantly in these conversations too, especially for patios facing west or south where afternoon sun otherwise limits real use of an expensive space.
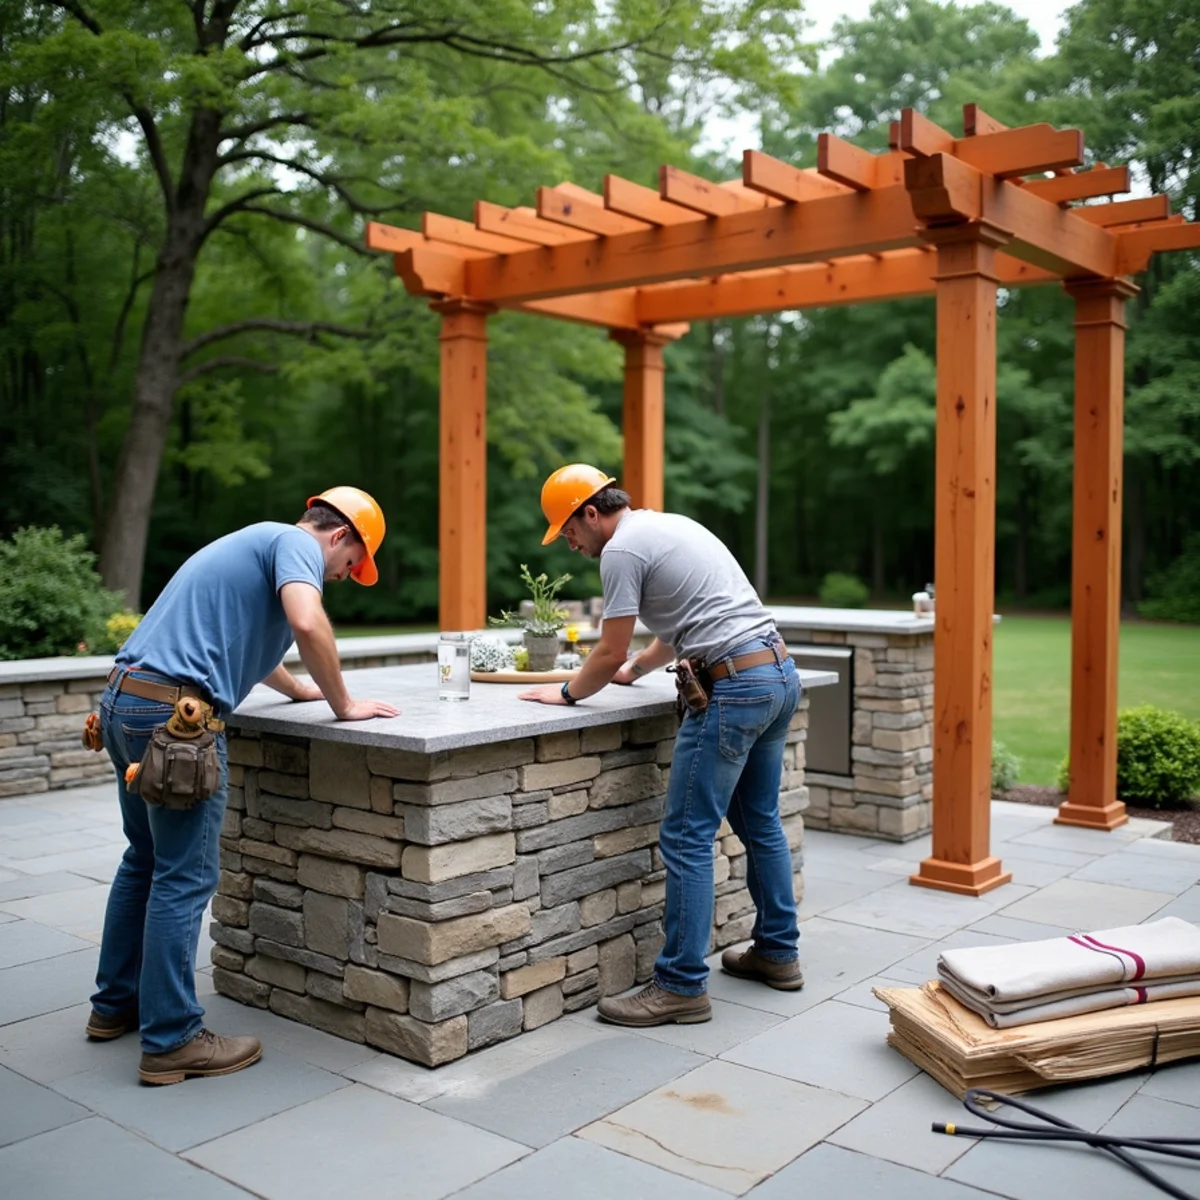
An outdoor kitchen is a serious investment, and the projects that hold up best are built on a properly engineered patio base with utilities (gas, water, electrical) planned before the first paver is set, not retrofitted after. We design these spaces the same way we design any hardscape: grading and drainage first, then the patio surface, then the built-in features, so the whole space works as one system rather than a kitchen island dropped onto a slab that was never designed to support it.
Whether you are picturing a full outdoor kitchen with a built-in grill and bar seating, a simple gas fire pit and seating wall, or a phased plan that starts with the patio and adds features over a few seasons, we scope the project from a free site consultation and design around your budget honestly, including telling you where a phased approach makes more financial sense than doing everything at once. We are also candid when a homeowner's wishlist exceeds a realistic single-season budget, laying out which pieces, the patio and gas line rough-in first, cabinetry and appliances later, make sense to build now versus next year.
Ready to transform your outdoor space?
Calls answered Mon–Fri 9–5 · Free estimates within 48 hours. Insured, financing available, and free on-site estimates across Wellesley & MetroWest.
Plenty of MetroWest yards have lawn and not much else. An outdoor living space gives a property an actual destination, somewhere people choose to sit rather than pass through.
A bare paver patio often sits empty because there is nothing drawing people to it. A fire feature or kitchen changes that dynamic almost immediately.
Outdoor kitchen islands are heavy and often gas- or water-connected. A base not engineered for that load and utility routing is a costly mistake to discover after the fact.
A gorgeous patio that is unusable in direct August sun or exposed to wind gets used far less than one designed with a pergola, plantings, or orientation in mind.
Clearance requirements for gas appliances and open flame exist for real safety reasons, and we've inspected DIY and undersized-contractor installs that ignored them. We design placement to meet clearance codes from the start rather than working around a fire marshal's objection later.
We discuss how you want to use the space, entertaining size, cooking style, budget, and walk the site to assess sun exposure, existing utilities, and grade.
For kitchens and fire features, we plan gas, water, and electrical routing before construction begins, not as an afterthought once the patio is poured. Gas line rough-in in particular needs to happen before any patio base goes down, since trenching through a finished patio to add gas later is expensive and avoidable.
We build the patio to the same frost-resistant standard as any hardscape project, compacted crushed-stone base, proper pitch, since this surface has to support both foot traffic and built-in structures for years.
Kitchen islands, fireplaces, or fire pits are built on their own engineered footing where required, with masonry or veneer finishes tied visually to the patio.
We coordinate gas, water, or electrical hookups with licensed trade partners as needed so features function safely from day one.
We review operation of any built-in appliances or fire features, cover seasonal care, and answer questions before considering the project complete.
We never quote from a photo. Every estimate is a written, itemized scope after an on-site assessment — here's what moves the number up or down:
Scope of built-in features
A simple gas fire pit costs a fraction of a full outdoor kitchen with a built-in grill, refrigeration, and bar seating; we scope pricing to what you actually want, not a package deal.
Utility work required
Running new gas, water, or electrical service to an outdoor kitchen adds cost beyond the hardscape and structure itself.
Patio and hardscape base
A larger overall patio to support the living space adds square footage cost on top of the built-in features themselves; general full landscape design projects in this market often run roughly $2,000 to $25,000, with many landing near $8,000, though outdoor living projects vary widely by scope.
Materials and finishes
Stone veneer, natural stone counters, and premium grill packages sit at a different price point than simpler finishes, and we show options across that range.
Shade and structure additions
A pergola, retractable awning, or roof structure adds carpentry and, often, footing work beyond the patio and kitchen scope itself, and pricing depends heavily on span and material.
We named the company around outdoor living because it is genuinely the part of this business we find most rewarding, taking a backyard people barely use and turning it into the place they actually spend their evenings. That said, an outdoor kitchen or fireplace is only as good as the base and utility planning underneath it, so we apply the same frost-resistant hardscape engineering to these projects that we do to a standalone patio or wall.
We are insured, offer financing through third-party partners for larger builds, and typically schedule design consultations within 48 hours of your call. Crews communicate in Portuguese and Spanish as well as English. If your project also involves a paver patio foundation or a retaining wall to create a level terrace for the space, we scope and build it as one coordinated project rather than handing you off between contractors.
We design and build outdoor living spaces beyond Wellesley in Needham, Natick, Newton, Dover, and Sudbury, towns where backyard entertaining space is consistently one of the most requested upgrades we quote. Design consultations are free and typically scheduled within 48 hours, we're insured, and larger builds can be financed through third-party partners. Because we're design-build, the same team that plans your utility routing also installs it.
Techo-Bloc and bluestone paver patios built on deep, properly compacted bases so they stay flat through years of freeze-thaw.
Learn moreDesign-build hardscape for Wellesley and MetroWest properties, from front walkways to full backyard patio and wall systems.
Learn moreFull-yard landscape master plans covering grading, plantings, and hardscape, designed so each phase you build fits the next.
Learn moreWhat outdoor kitchens actually cost in MetroWest MA in 2026, from a basic grill island to a full roofed outdoor living space.
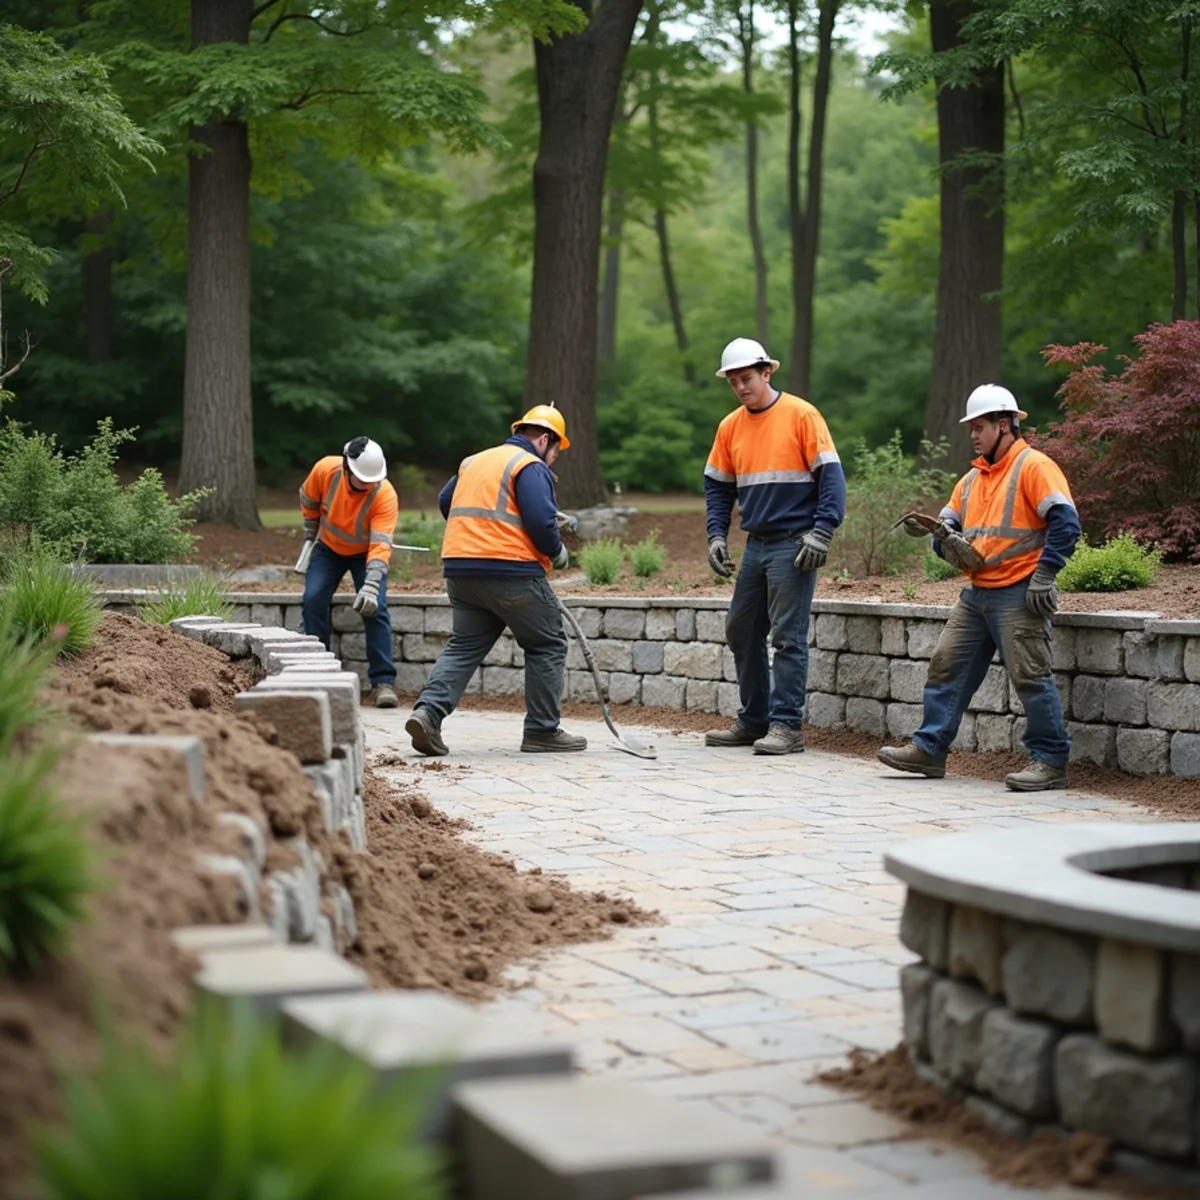
How MA homeowners typically finance large backyard and outdoor living projects, and the questions worth asking before you choose an option.
Calls answered Mon–Fri 9–5 · Free estimates within 48 hours. Insured, financing available, and free on-site estimates across Wellesley & MetroWest.
Falamos Português · Se Habla Español