Sloped Yard? Terracing & Retaining Ideas for Newton-Area Homes
Practical terracing and retaining wall approaches for the sloped, hillside yards common across Newton's 13 villages.
By the Inova Outdoor Living Experts team
Key takeaways
- A sloped yard can become some of the most usable outdoor space on the property with the right terracing approach.
- Options range from a single low wall to multi-level terracing to naturalistic boulder grading, depending on slope severity and desired look.
- Design terrace levels around how each will actually be used — patio near the house, lawn or garden further down.
- Drainage needs to be designed into the terracing plan from the start, not retrofitted after walls are built.
Sloped backyard landscaping MA homeowners deal with is a particularly common challenge in Newton, where the city's hilly terrain across its 13 villages means a genuinely flat backyard is more the exception than the rule. A slope doesn't have to mean a wasted yard — with the right terracing approach, a hillside can become some of the most usable and interesting outdoor space on the property.
Through our hardscape design and installation work, we've built terraced yards across nearly every slope condition Newton throws at us, from a gentle grade needing a single low wall to steep hillsides requiring engineered multi-level systems. Here's how to think through the options.
Start by Reading the Slope
Not every slope needs the same solution. A gentle grade of a few feet across a yard might just need a single low retaining wall to create one usable flat area near the house. A steeper slope — the kind common on Newton Highlands or Waban hillside lots — often calls for a series of terraced levels connected by steps, each level serving a different purpose: a patio near the house, a lawn or garden level below it, maybe a lower level for a fire pit or additional seating.
Common Terracing Approaches
- Single retaining wall + flat extension — the simplest option, creating one additional flat, usable area by holding back the slope with one wall.
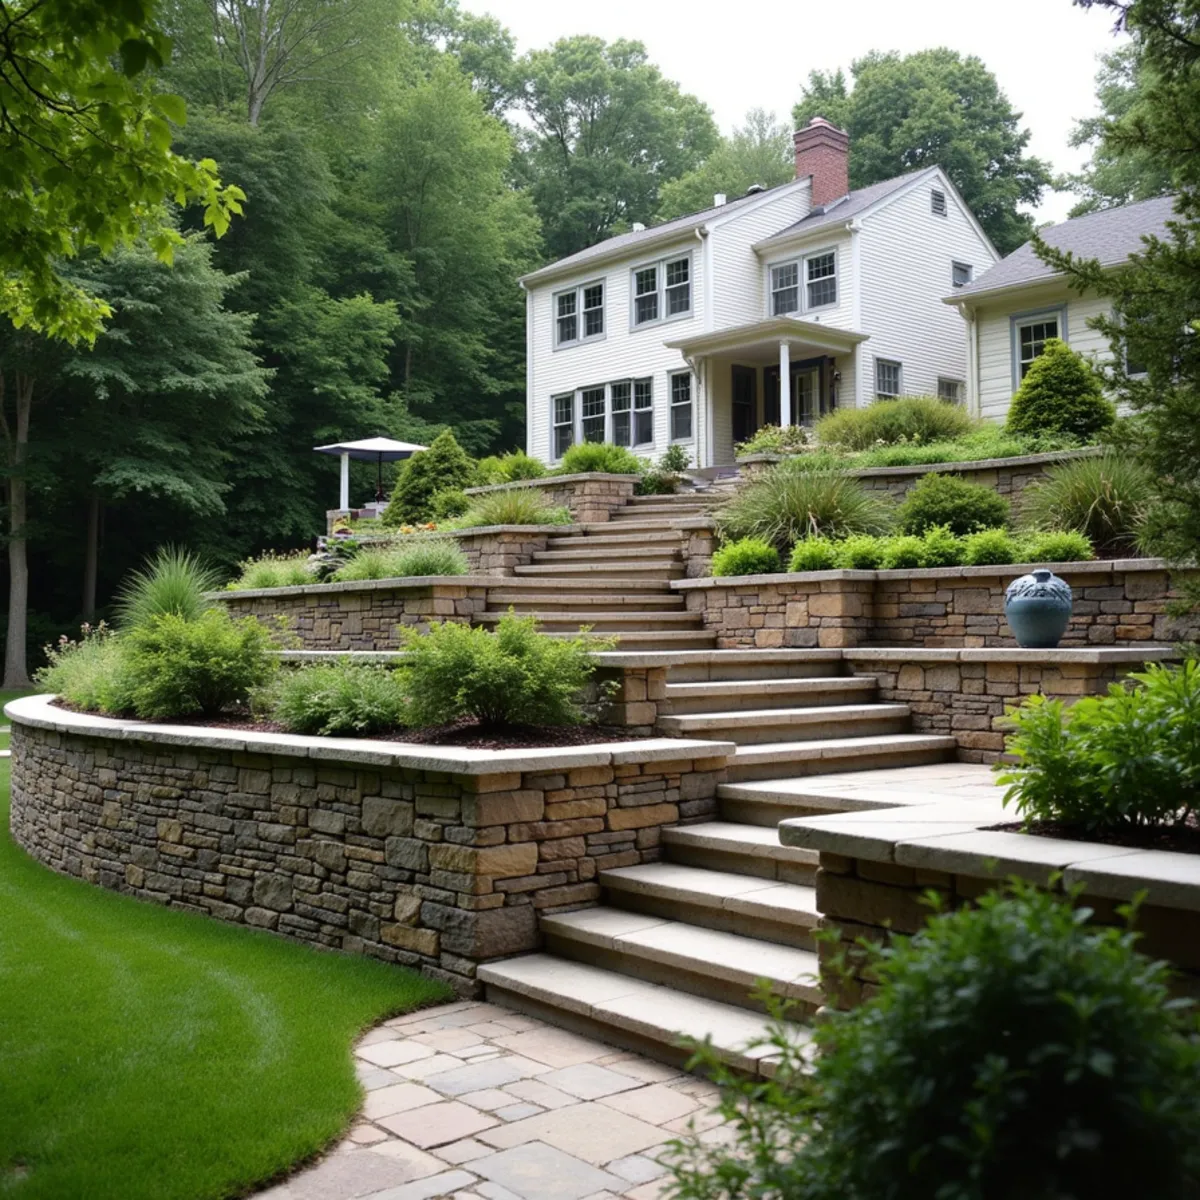
- Multi-level terracing — a series of walls stepping down the slope, each holding a distinct level, connected by stairs or ramped paths.
- Naturalistic grading with boulders — for less formal properties, large landscape boulders and graded slopes can manage a grade change without the more architectural look of built walls.
- Combination approach — hardscaped walls near the house transitioning to naturalistic boulder retaining further from it, blending formal and informal zones.
Designing the Levels Around How You'll Use Them
The best terraced designs start with function, not just managing the grade. A level closest to the house is usually the highest-use space — a patio, dining area, or outdoor kitchen — since it has the shortest, most convenient connection to the house. Lower levels work well for lawn, garden beds, a play area, or a more private secondary seating area. Thinking through how your family will actually move through and use each level before finalizing wall placement avoids the common mistake of terracing purely for the view and ending up with awkward, underused flat areas.
Steps and Circulation
Connecting terraced levels well is as important as the walls themselves. Steps should be generously proportioned — steep, narrow steps between terrace levels get used less and feel less safe, especially for older family members or during winter. A gentler run of steps, sometimes combined with a switchback path rather than a single straight run, often makes a steep slope feel far more approachable than a direct staircase.
A design mistake worth avoiding
Don't finalize wall heights before thinking through drainage for the whole slope. Water that used to sheet down an open hillside will, after terracing, need somewhere specific to go — usually collected behind each wall and piped to a safe discharge point. Retrofitting drainage after walls are built is far more disruptive than designing it in from the start.
When Engineering Gets Involved
Taller retaining walls, or a terraced system with several walls stacked above one another, often require structural engineering to confirm footing size, reinforcement, and how each wall's load interacts with the one above or below it. This isn't a step to skip on steeper Newton properties — an under-engineered multi-level wall system is exactly the kind of project where a failure can cascade, since a lower wall failing can undermine everything terraced above it. If you're seeing early warning signs on an existing wall system, our guide on frost heave and retaining wall repair covers how to assess that.
Newton’s Village-by-Village Terrain Variation
Newton isn't one uniform slope condition — the terrain across its 13 villages varies significantly, from the steeper hillside lots in areas like Newton Highlands to gentler grades elsewhere in the city. That variation is exactly why a terracing plan needs to start with an actual site visit rather than a generic recommendation; what works well on a 15-degree slope can be entirely wrong for a lot with a 30-degree grade change over the same distance.
A slope isn't a problem to solve so much as a layout opportunity — terraced yards often end up with more distinct, usable outdoor rooms than a flat lot would ever have.
Sequencing a Multi-Wall Terrace Build
Building order matters more on a terraced slope than on a flat-lot project. We generally build from the bottom of the slope upward, since the lowest retaining wall establishes the grade and drainage discharge point that every wall above it depends on — building top-down risks discovering a drainage or footing issue on a lower wall after the upper terraces are already finished and would need to be disturbed to fix it. Each wall's footing also needs to account for the surcharge load of the soil and wall above it, which is part of why a structural engineer sizes a stacked wall system as one interconnected structure rather than a series of independent walls at different heights.
Budgeting a Terraced Project in Phases
Because a full multi-level terrace with engineered walls, steps, and finished surfaces on each level can be a significant investment, phasing is common and reasonable — building the lower, most structurally critical walls and the level closest to the house first, then adding upper terraces or finish details like a fire pit level in a later phase. The key to phasing well is finalizing the whole design and drainage plan upfront even if construction happens in stages, so a wall built in phase one doesn't need to be modified to accommodate a phase-two wall built above it later.
Planning Your Terraced Yard
We start every sloped-yard project by walking the grade in person and talking through how you actually want to use the space, then bring in engineering where the wall heights call for it. From there, we design the terracing, drainage, and circulation together as one system rather than as separate afterthought decisions.
Get a design consultation for your sloped Newton-area yard and see what a terraced layout could look like on your specific grade.