Why Freeze-Thaw Cycles Destroy MA Hardscape (and How We Build Against It)
The actual mechanics behind freeze-thaw hardscape damage in Massachusetts, and the base-building methods that resist it long-term.
By the Inova Outdoor Living Experts team
Key takeaways
- Repeated freeze-thaw cycles, not one hard freeze, cause the gradual heaving and settling that damages MA hardscape over time.
- Massachusetts' glacial till soil drains unevenly, which lengthens how long moisture lingers in a base before it freezes.
- Damage typically appears gradually — minor joint shifts in year one or two, visible heaving and wall bulging by year three to five on an under-built base.
- Excavation depth, compaction in lifts, and drainage design matter more to hardscape longevity than the surface material chosen.
Every contractor in Massachusetts talks about freeze thaw hardscape damage Massachusetts winters cause, but the actual mechanics behind it are worth understanding if you're investing in a patio, wall, or walkway meant to last decades rather than a few seasons. It's not one hard freeze that does the damage — it's dozens of freeze-thaw cycles repeating over a winter, each one moving the ground slightly and, if the base underneath isn't built to resist it, moving your hardscape with it.
We build masonry and stonework and hardscape across the region with this exact failure mode in mind, since it's the single most common reason hardscape fails prematurely here. Understanding the mechanics makes it much easier to evaluate whether a contractor's proposed build method is actually sound.
The Mechanics: What Actually Happens Underground
Soil holds water, and water expands roughly 9% in volume when it freezes. When the ground freezes from the surface downward, that expansion pushes upward — a phenomenon called frost heave. As temperatures rise again, the ice melts and the ground settles back down, but not always evenly, since moisture content and soil composition vary across even a small area. Repeat that cycle dozens of times over a Massachusetts winter, and you get a slow, uneven shifting of anything sitting on or in that soil. Massachusetts' frost line — the depth to which the ground typically freezes — runs to roughly 48 inches in a cold winter, which is why footings for structures are typically required to extend below that depth, even though patio and wall bases don't need to go nearly that deep to resist the effect.
Why Glacial Till Makes It Worse Here
Much of Massachusetts sits on glacial till — a dense, mineral-heavy soil left behind by retreating glaciers, made up of a mix of clay, silt, sand, and rock fragments compacted together. Till holds and drains water unevenly: it doesn't drain as freely as sandy soil, so water tends to linger in and near the base of a patio or wall longer than it would in more free-draining soil types. That lingering moisture is exactly what freezes and expands, which is part of why proper drainage design matters as much as base depth in resisting freeze-thaw damage in this region specifically.
How Damage Shows Up Over Time
- Year one to two: minor joint widening or a slight unevenness that's easy to dismiss as normal settling.
- Year two to four: individual pavers or blocks visibly out of level, particularly near drainage low points or downspouts.
- Year three to five: retaining walls showing bulging or leaning as repeated pressure behind them compounds.
- Beyond year five on an under-built base: widespread heaving, cracked pavers, and a hardscape that looks noticeably older than its actual age.
How We Build to Resist It
- Excavate to an appropriate depth for the application — typically 8–10+ inches for a patio base, more for a taller retaining wall footing — removing organic material and unstable soil rather than building on top of it.
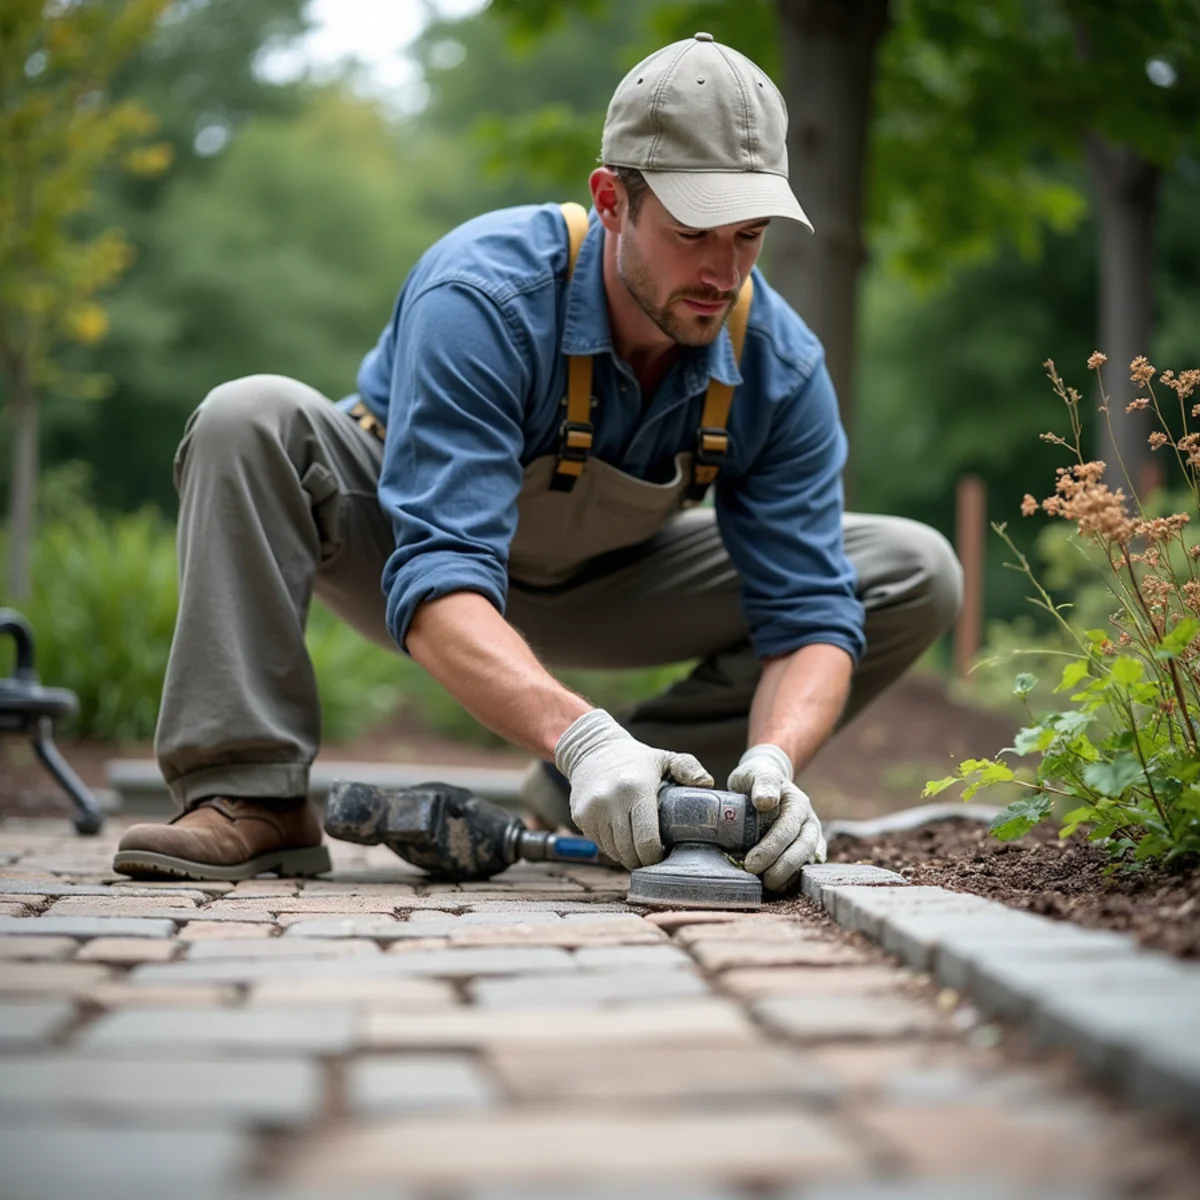
- Install and compact crushed stone in lifts, compacting each layer before adding the next, rather than dumping the full depth and compacting once, which leaves the bottom under-compacted.
- Design drainage into the base itself, so water isn't lingering in the stone base to freeze — this can mean pitch, a perforated drain, or tying into a broader site drainage plan.
- Use appropriately sized bedding material and edge restraint so the surface layer stays locked in place as the base beneath it experiences minor seasonal movement.
- Match wall drainage — gravel backfill, perforated pipe, and weep holes or outlets — to the specific soil and slope conditions behind a retaining wall, not a one-size-fits-all spec.
The single biggest predictor of hardscape longevity
It isn't the paver, stone, or block you choose on top — it's whether the base beneath it was excavated deep enough and compacted properly in lifts. Two identical-looking patios can have dramatically different lifespans based entirely on what happened before the first paver was set.
Worcester’s Estate Properties and Frost Heave
In Worcester, particularly on larger estate properties in areas like Tatnuck and Salisbury, we see some of the more severe frost-heave-related repair calls in our service area — a combination of the region's soil conditions and, in some cases, older hardscape built to lower base standards decades ago. Building against freeze-thaw properly from the start on these properties is genuinely less expensive over a 15–20 year horizon than repeatedly repairing an under-built base, even though the upfront cost of a proper base is higher.
Freeze-thaw doesn't destroy hardscape that was built to handle it. It destroys hardscape that was built to look right on installation day.
Why Retaining Walls Fail Faster Than Flat Hardscape
Freeze-thaw pressure hits a retaining wall harder than a flat patio because a wall is fighting the expansion of frozen, saturated soil pushing laterally against a vertical face, rather than simply lifting and settling a flat surface. That's why proper wall drainage — gravel backfill, perforated pipe, and weep holes to relieve hydrostatic pressure — matters even more than base depth alone for a wall, and why a wall built without it tends to show bulging or leaning years before a flat patio built on the same property shows comparable damage. Any hardscape project that includes both flat surfaces and walls needs the drainage designed as one connected system, not two separate afterthoughts, since water shed off a patio often ends up as the load a nearby wall has to manage.
What to Ask Any Contractor Before You Sign
Ask about excavation depth, base material and compaction method, and drainage design specifically — not just "what pavers do you use." A contractor who can speak fluently about how they're building the base to resist freeze-thaw, rather than just describing the finished look, is generally the one building for the long term rather than for the sale.
Get a hardscape estimate that spells out base depth, compaction method, and drainage design in writing — not just the finished look.